

PARROT HOUSE
Melbourne, Victoria · Fang Studio · Completed 2024Parrot House is the renovation and extension of a 1970s mid-century modern home, designed by Fang Studio. Rather than contrasting with the original architecture, the new addition continues the language of the existing house, respecting its proportions, materials and character while providing additional space for contemporary family living.


THE PROJECT
-
The project involved constructing a substantial two-storey extension over the existing home while keeping the original building protected throughout the works. A significant portion of the existing roof remained in place during construction, allowing the home below to remain weathertight while the new structure was built above. This approach required sequencing and structural coordination before the existing roof could be progressively removed and integrated into the new build.
-
Early demolition also revealed areas of the original slab and drainage system requiring remediation before construction could continue. These works provided an opportunity to strengthen the existing structure and improve the long-term performance of the home before the new addition was completed.
-
A defining feature of the project is the large cantilevered roof, extending approximately 2.5 metres beyond the building line. The exposed timber soffits and extensive timber lining reinforce the home's mid-century character, while large timber windows and carefully detailed cladding create a seamless transition between the original house and the new addition. A mineral-based coating was applied to the external timber cladding, providing long-term protection while allowing the material to weather naturally over time.
-
Landscape formed an important part of the overall design. Rooftop planter boxes were engineered above the existing garage structure, transforming previously unused space into a productive garden while strengthening the connection between the architecture and its surroundings.
-
Stand at the back fence and look up: the new roofline just keeps going where the original left off. By understanding the qualities that made the house special, the project extends its life while remaining true to the architectural intent that first defined it.



“The best renovations don't compete with the original house. They continue its story.”
EXPLORE THE COLLECTION

GREY STREET, EAST MELBOURNE
Jane Cameron Architects
Parrot House, Hampton
Fang Studio
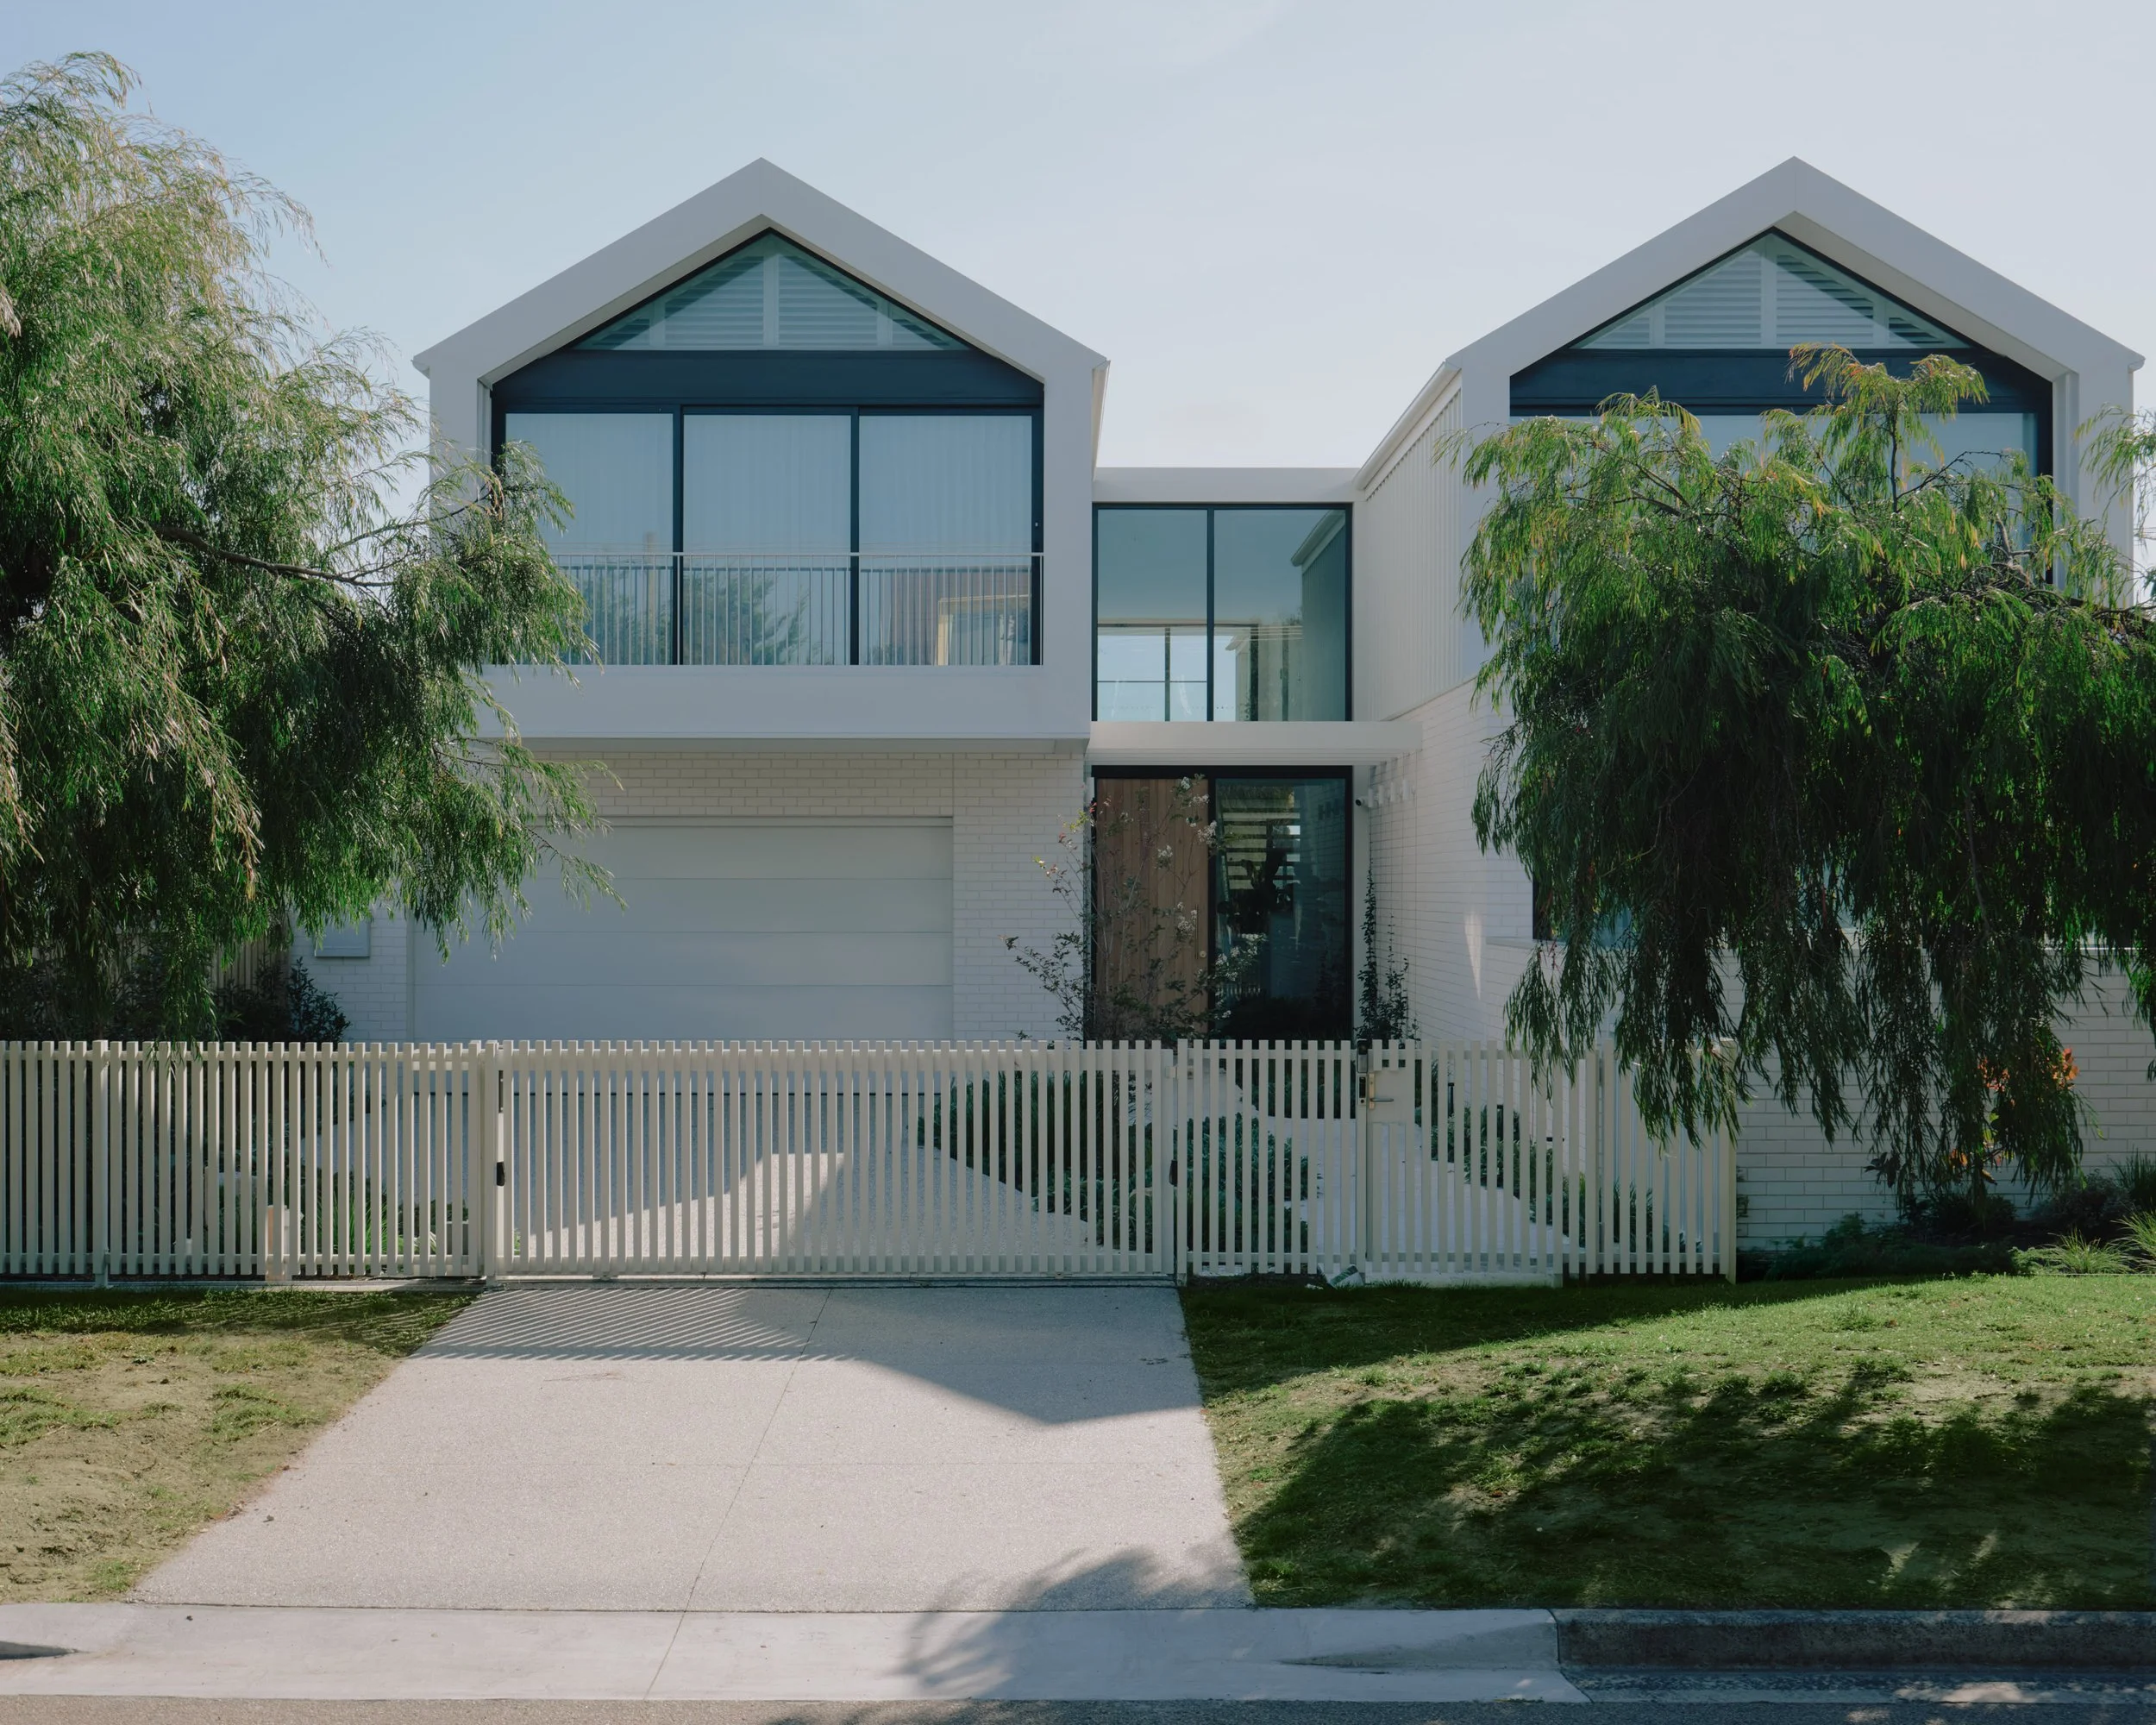
Maori Street, Rye
Architecture Works
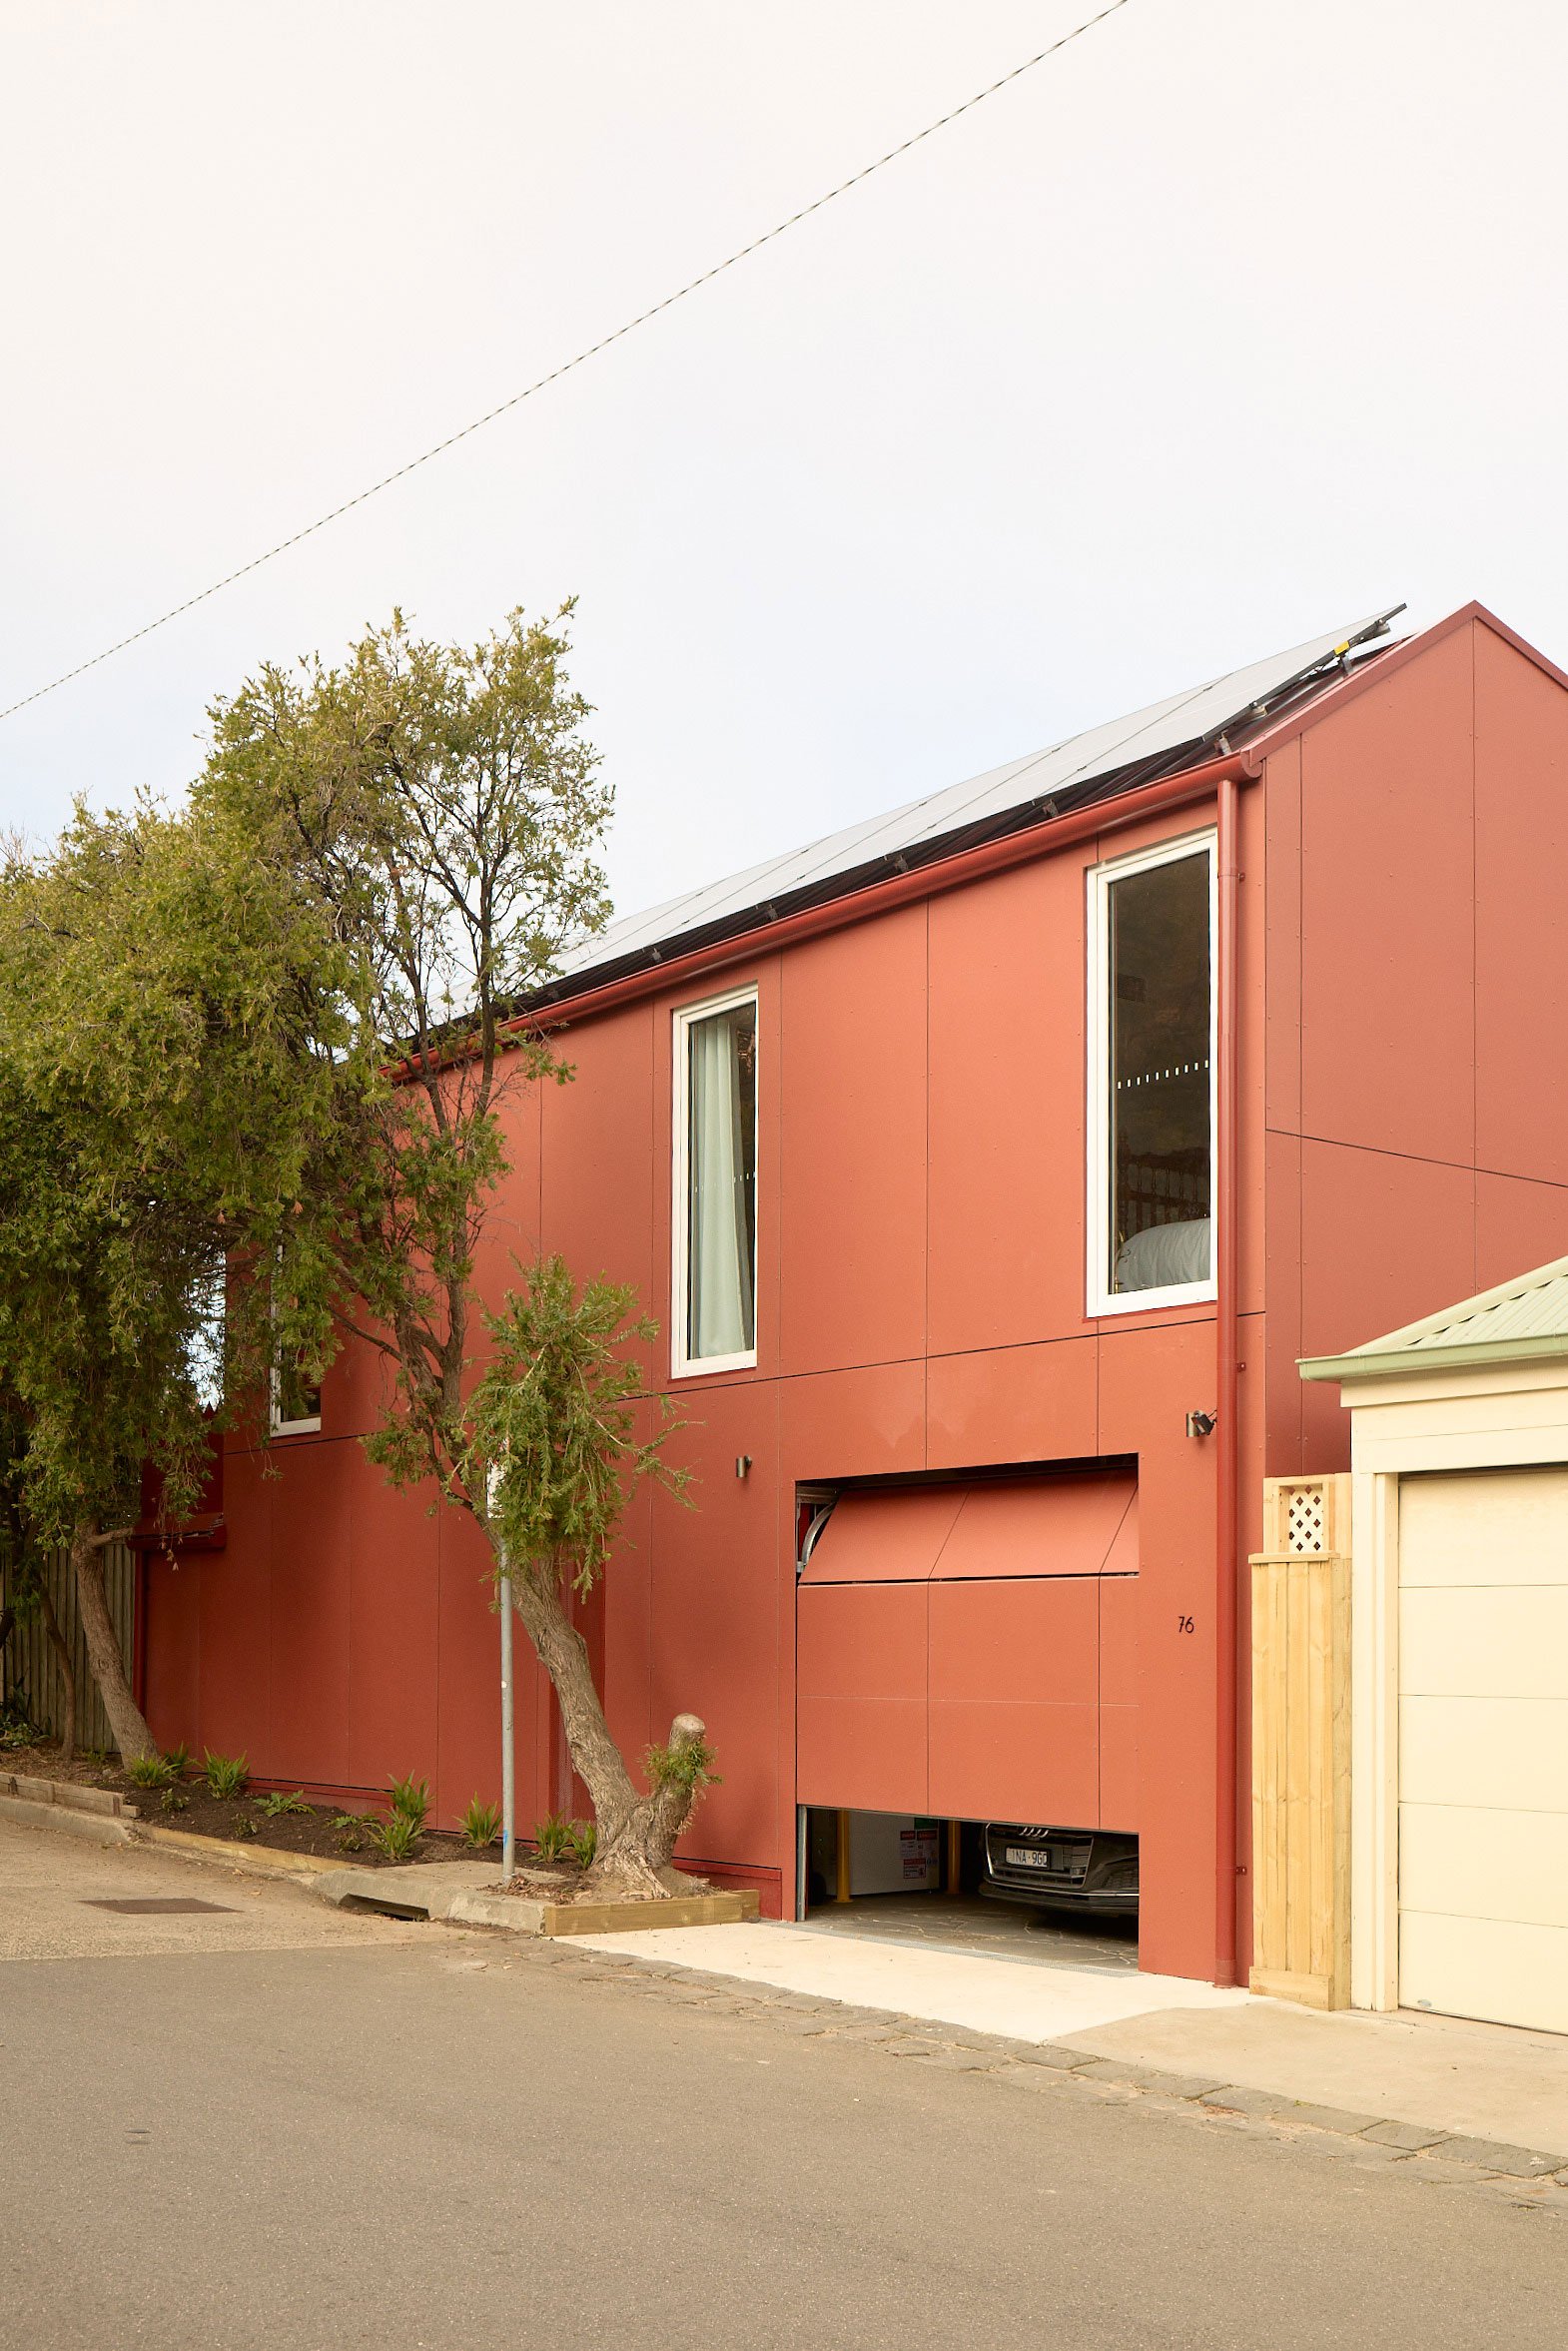
Clyde Street, St Kilda
Alison Dodd Architect