
ELM HOUSE
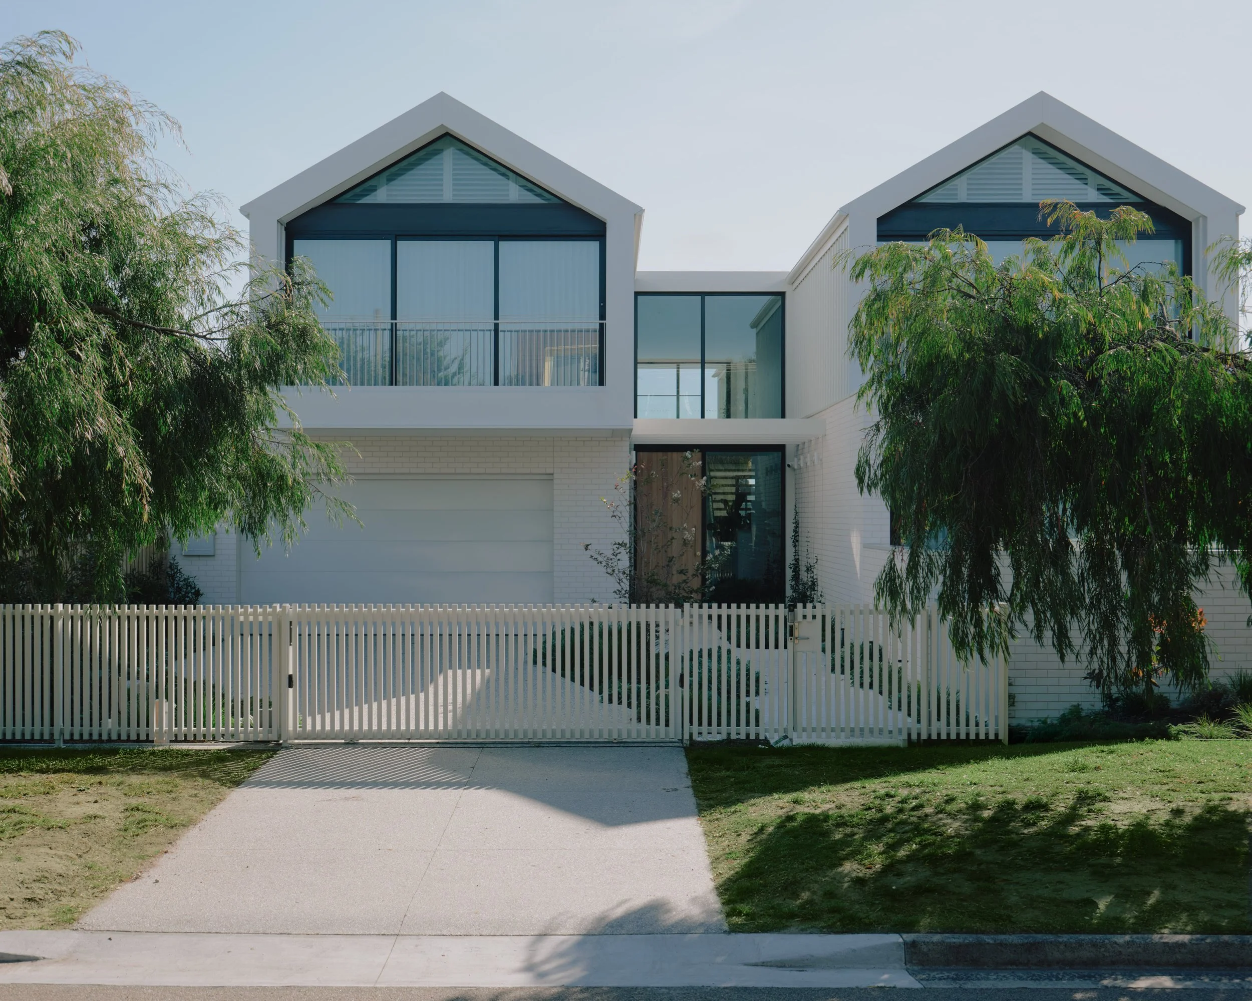
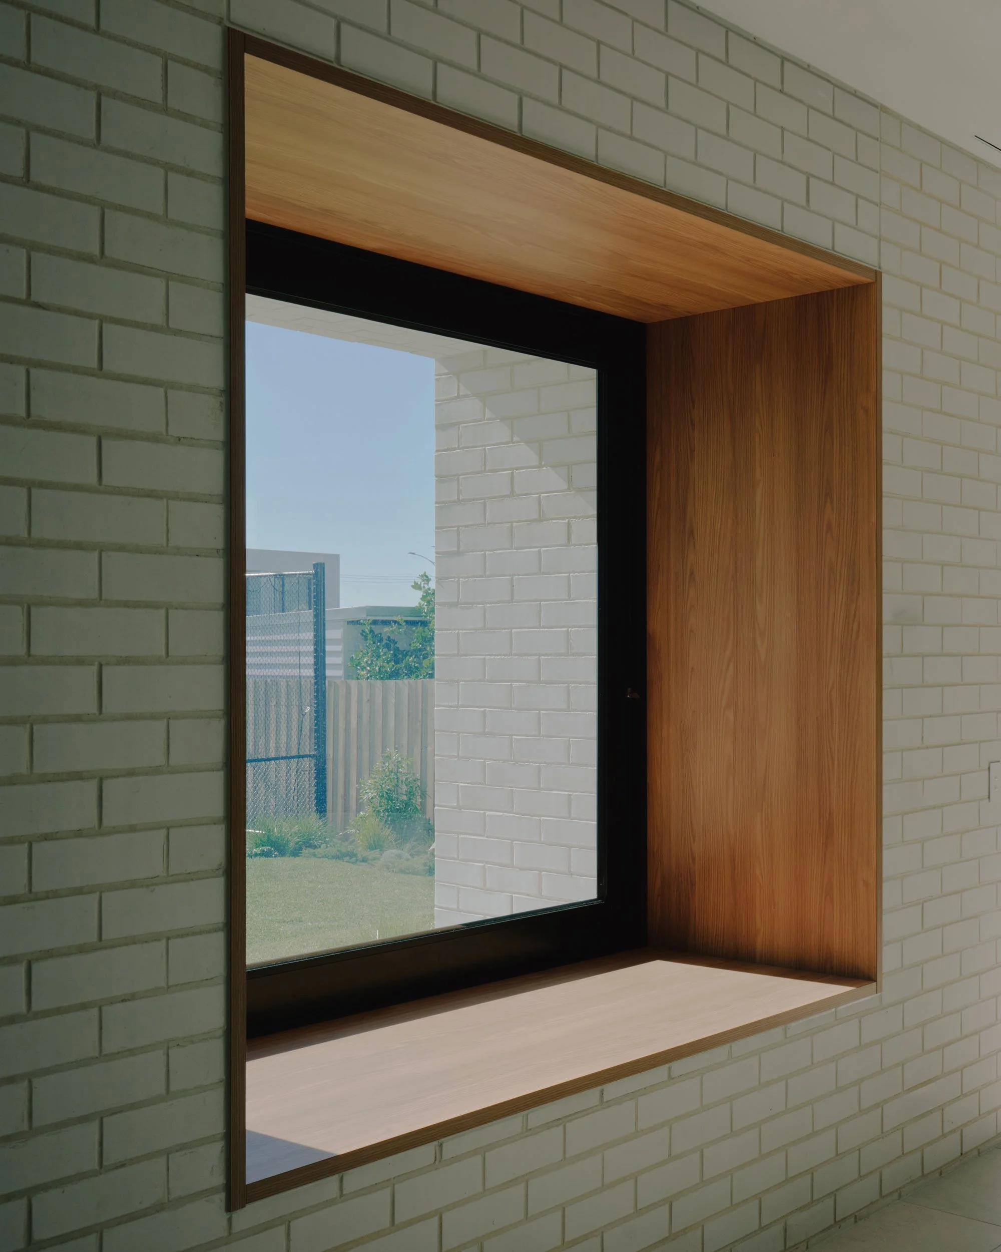
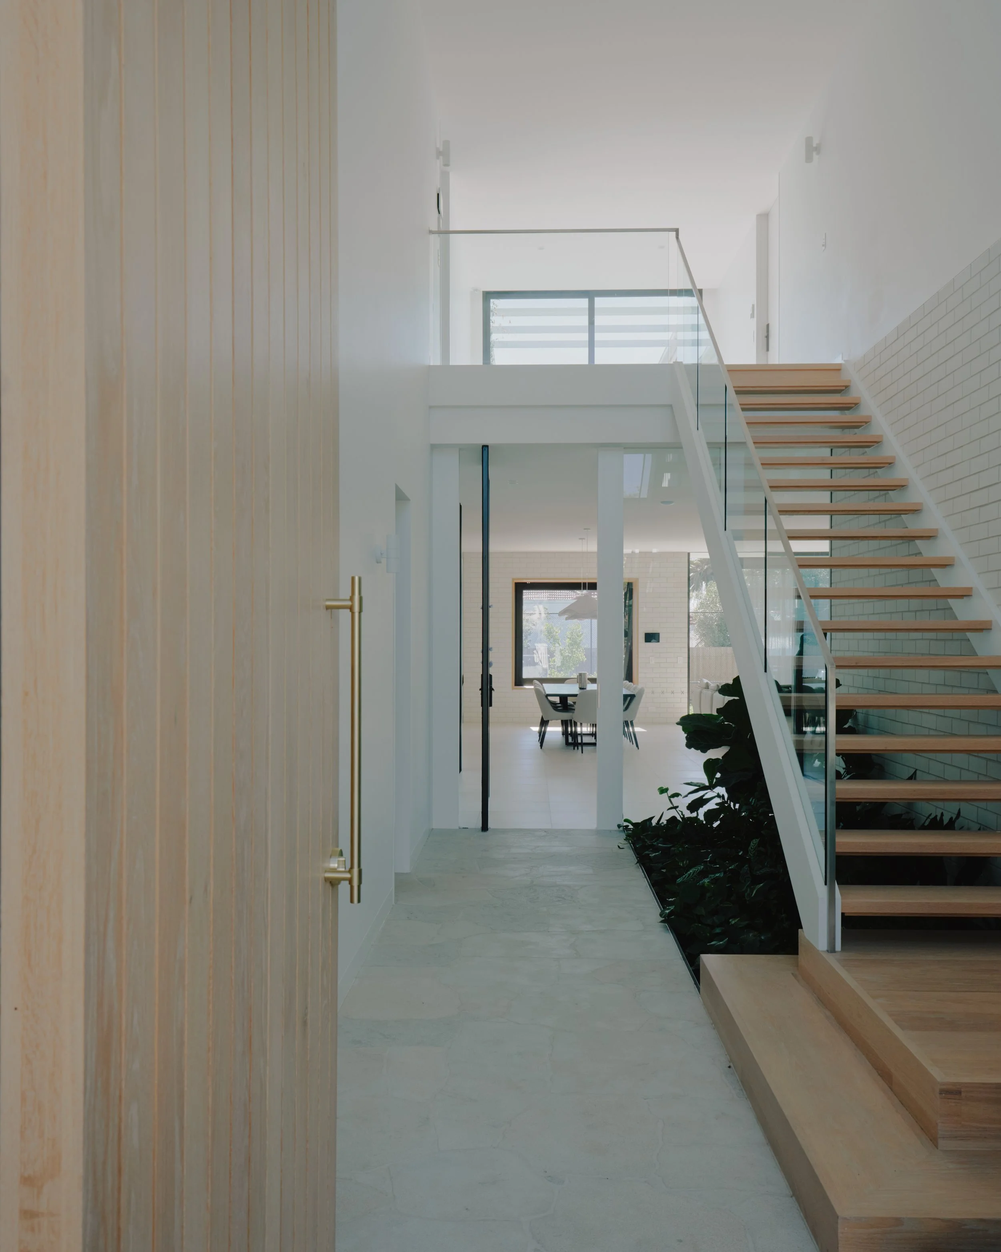
East Melbourne, Victoria · Trenthowen · Completed 2025Elm House looks out over the MCG on one side and Fitzroy Gardens on the other — and part of Fitzroy Gardens is now inside the house, milled into the new staircase from English Elm removed during council works nearby. Designed by Trenthowen, the project carefully balances the restoration of the original home with the addition of new living spaces below ground, creating a contemporary family home while respecting the building's history and character.
THE PROJECT
-
The defining construction challenge was creating a new basement beneath the existing heritage residence. The ground floor structure was progressively removed while the upper level was temporarily supported, allowing excavation and new structural works to be completed below.
Working within a tightly constrained inner-city site required careful sequencing throughout, with crane operations, material deliveries and road closures coordinated through the rear laneway.
-
The original heritage home was carefully restored throughout the renovation. Decorative hard plaster was repaired, original architectural features retained wherever possible, and new services integrated into the existing structure.
With the property extending boundary to boundary, temporary works, structural engineering and trade-by-trade sequencing were essential to protecting both the existing home and neighbouring properties during construction.
-
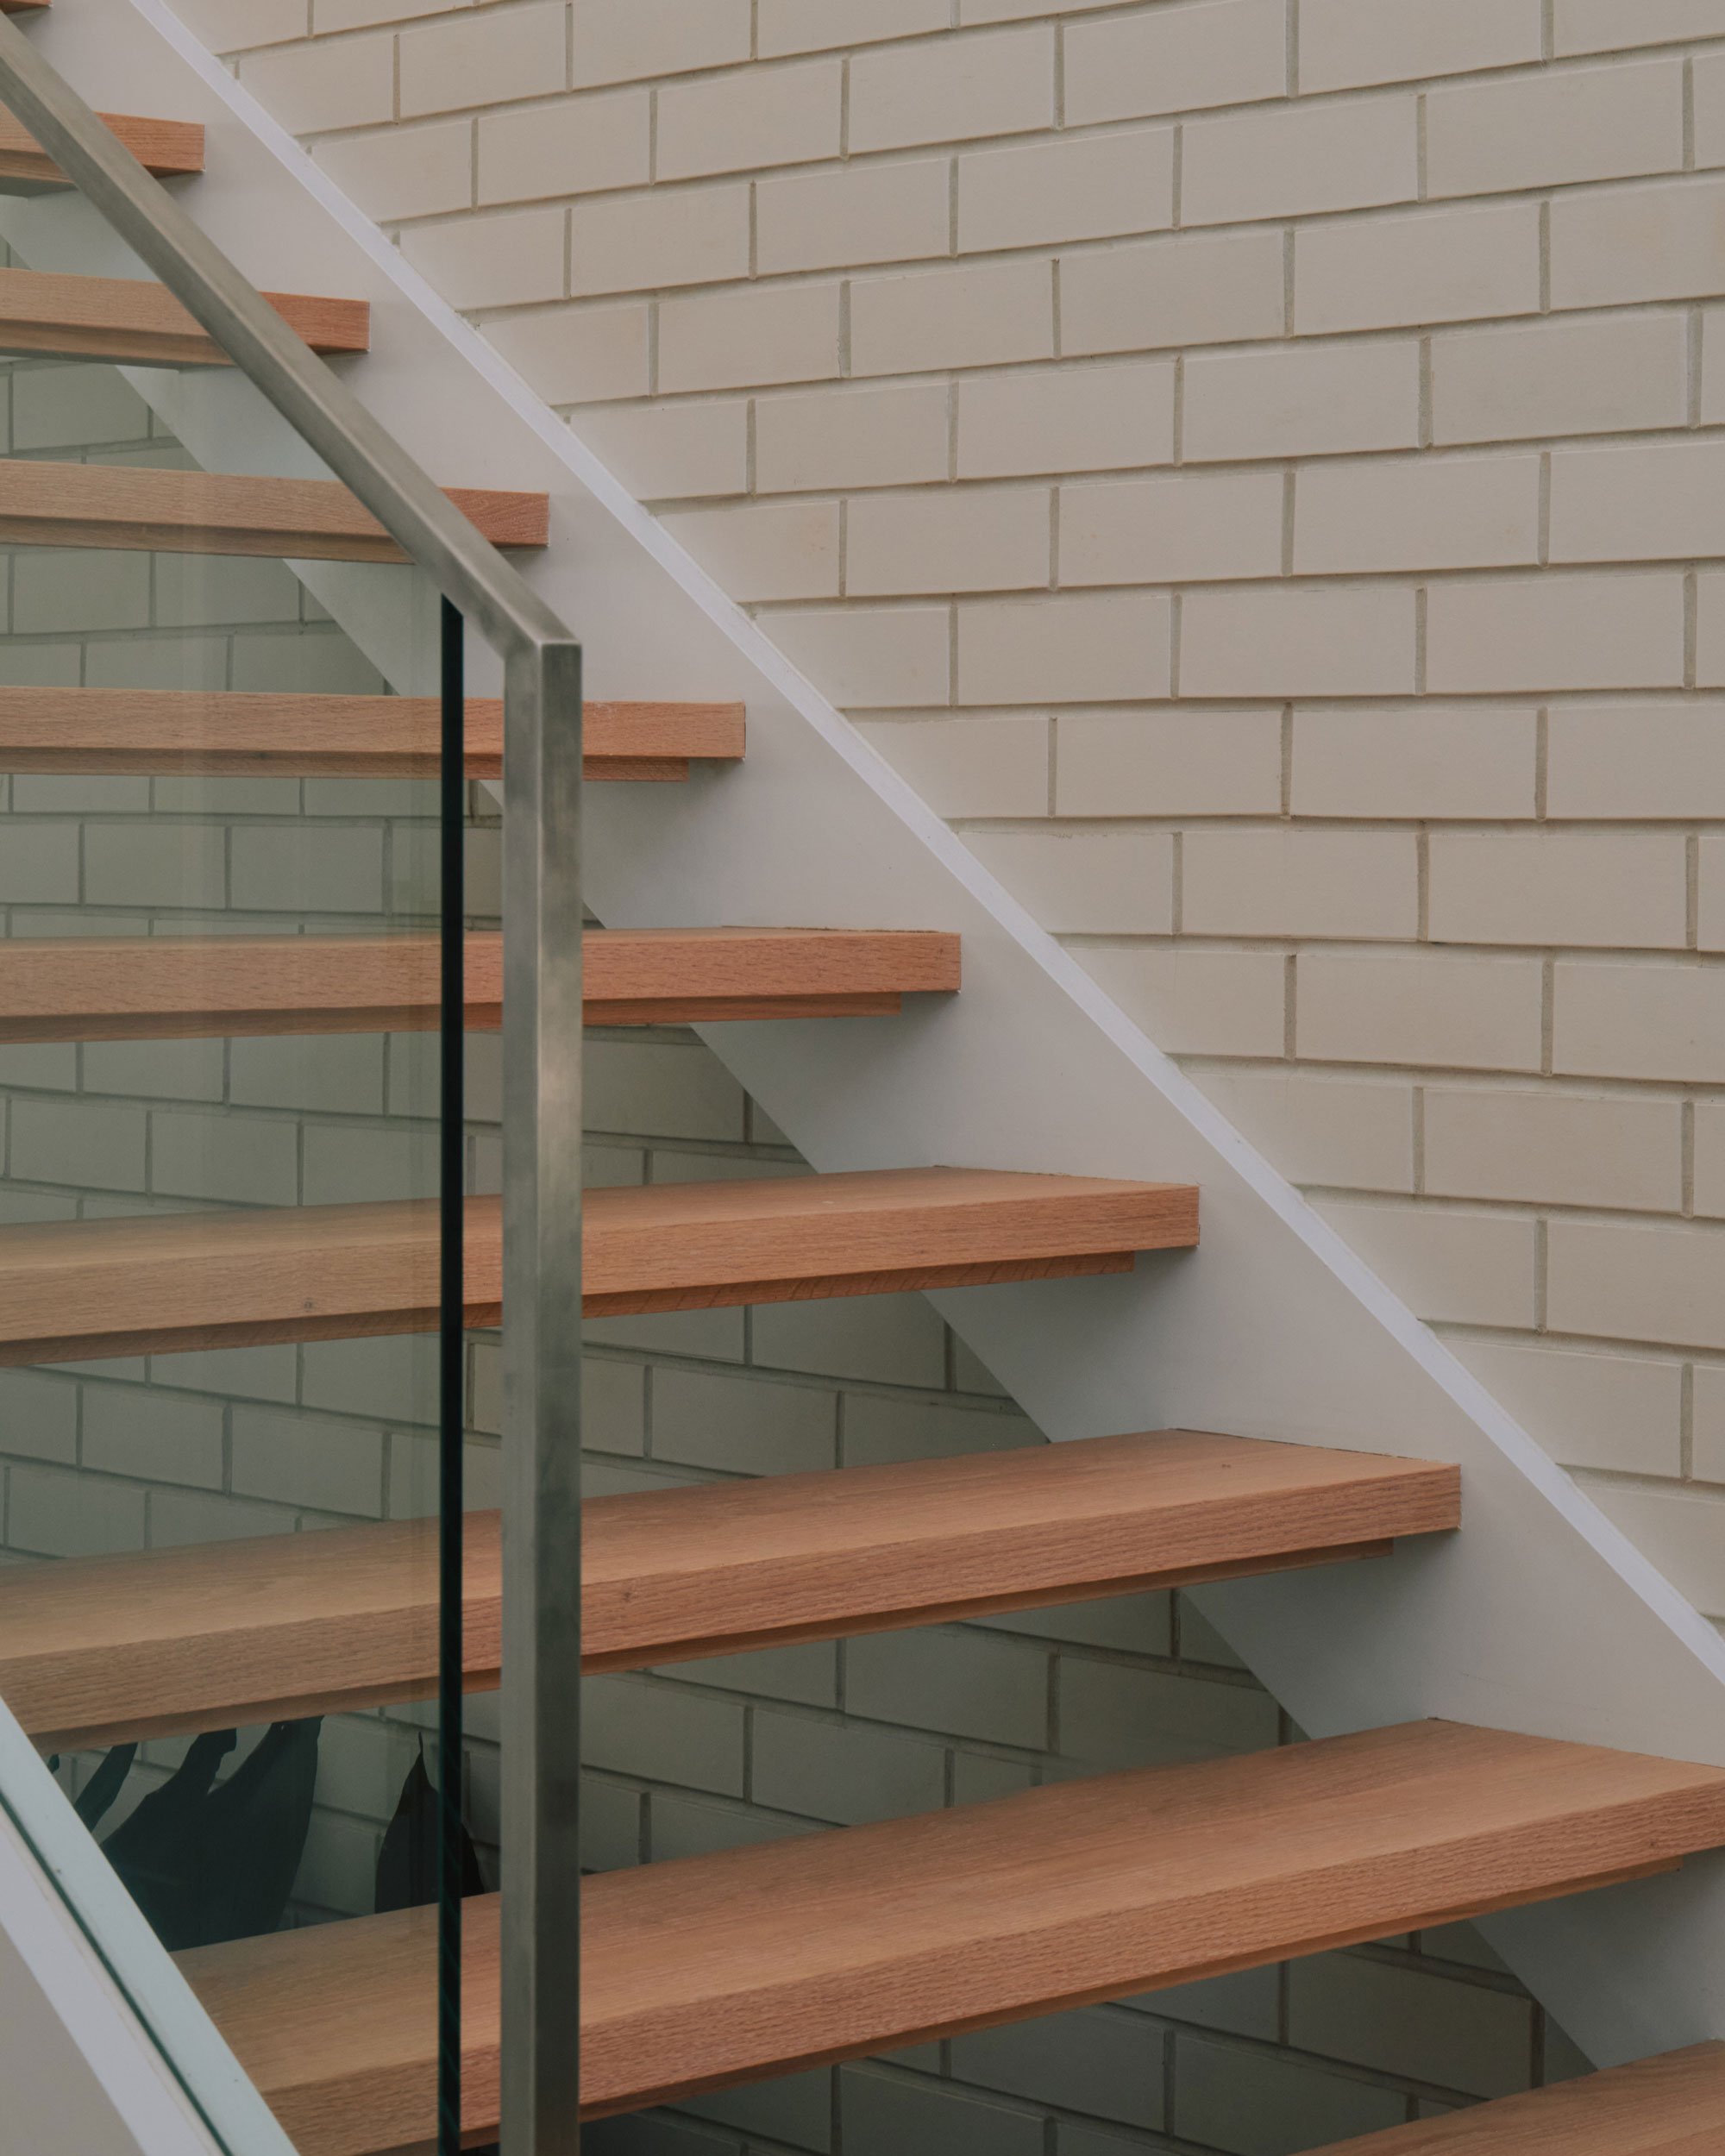
One of the project's most distinctive elements is the use of reclaimed English Elm sourced from trees removed during works at nearby Fitzroy Gardens.
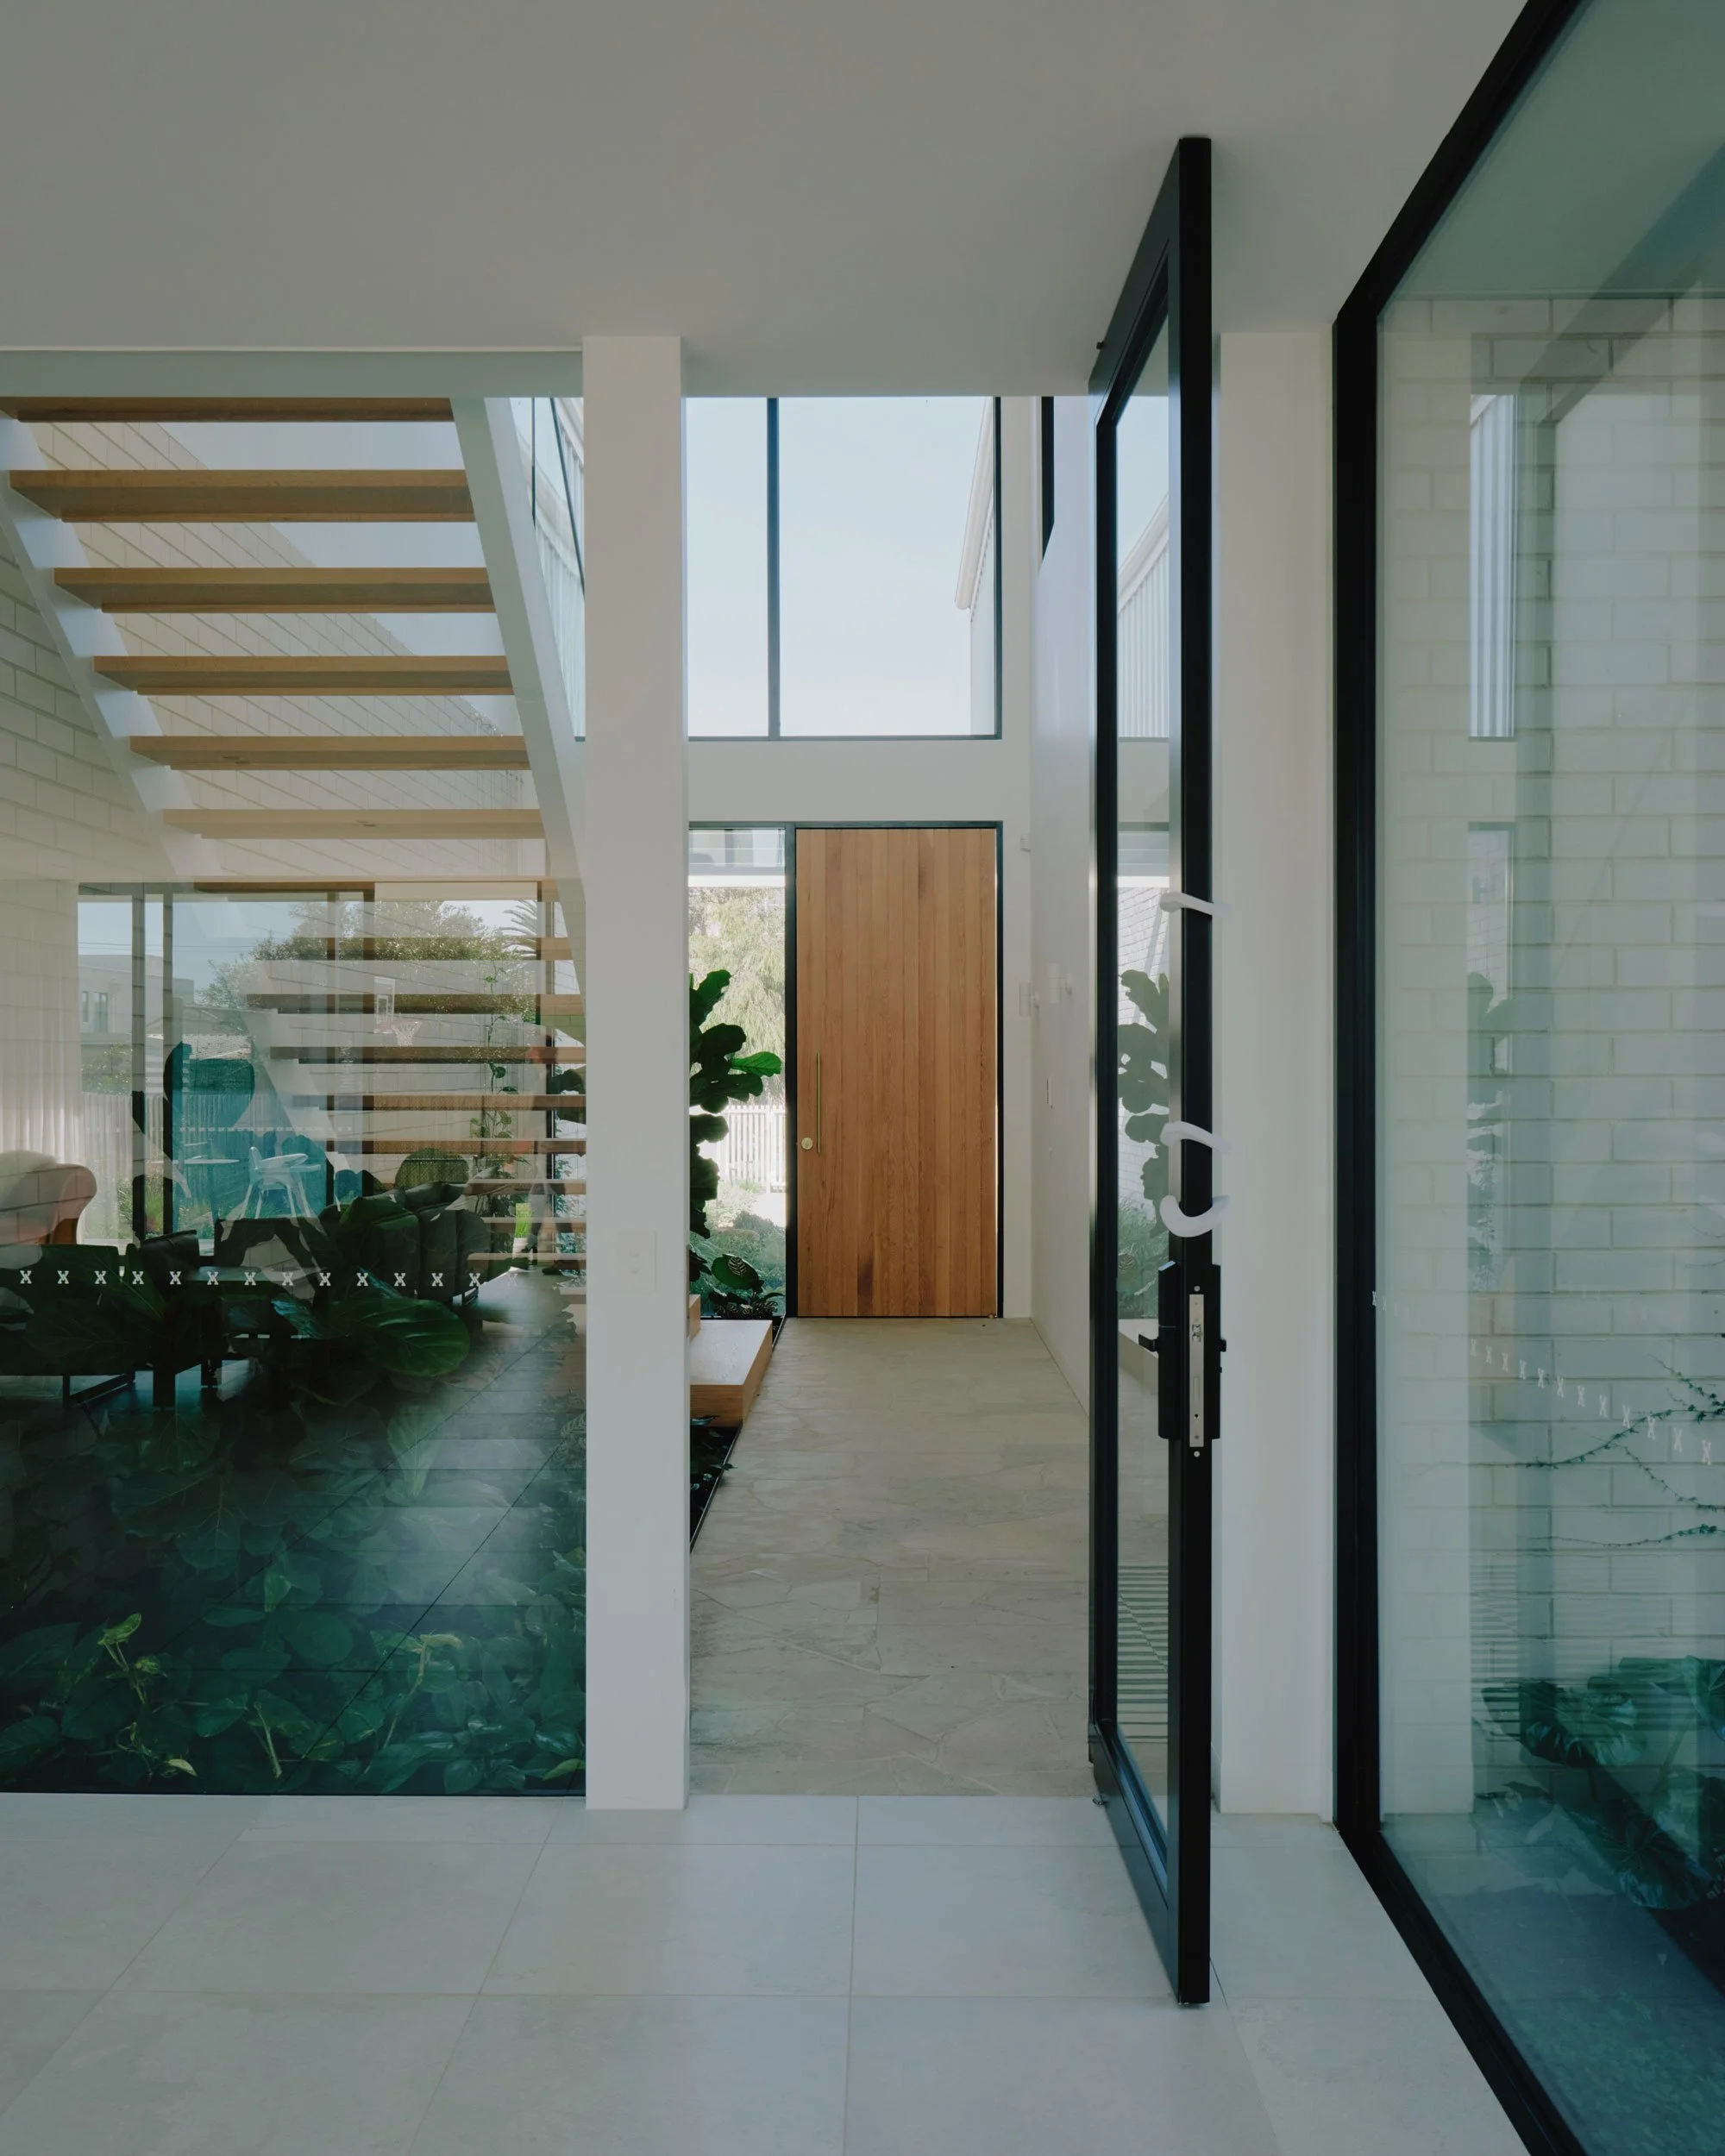
The timber was stored, seasoned and milled before being crafted into the new staircase and selected furniture throughout the home — giving the locally significant material a new purpose within the residence.
-
Elm House looks out over the MCG on one side and Fitzroy Gardens on the other. The use of reclaimed English Elm creates a direct material connection between the house and its surrounding neighbourhood — bringing a piece of Fitzroy Gardens into the home itself.
-
Designed by Trenthowen, Elm House balances the restoration of the original residence with new living spaces below ground.
A wine cellar and additional living areas expand the functionality of the home while remaining sympathetic to its original scale and character. The basement now sits fully integrated beneath the heritage residence, finished to the same standard as the rooms above — connected by a staircase made from timber that, only a few years earlier, was growing in Fitzroy Gardens.
“The hardest part of a heritage project is knowing what not to change. Once you understand that, the rest starts to fall into place.”
EXPLORE THE COLLECTION

Bluestone House

Parrot House
Maori Residence
Clyde Street