
NORFOLK
INFO TBC
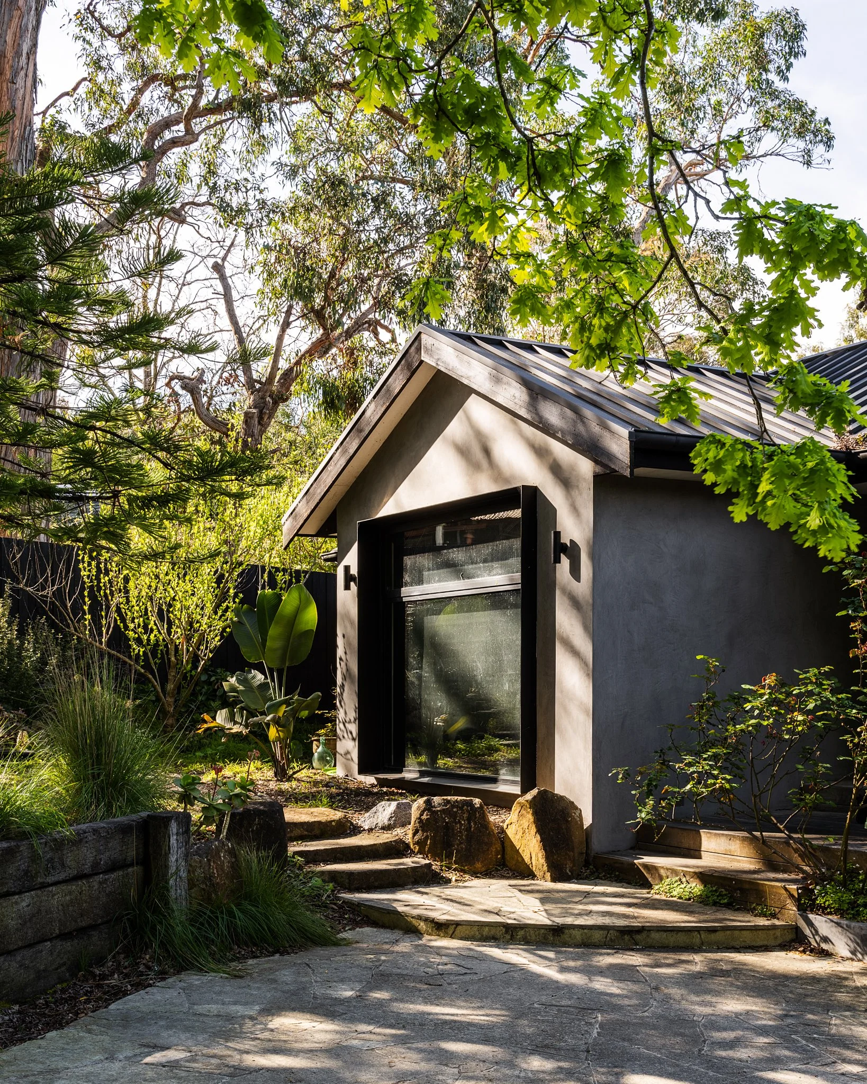
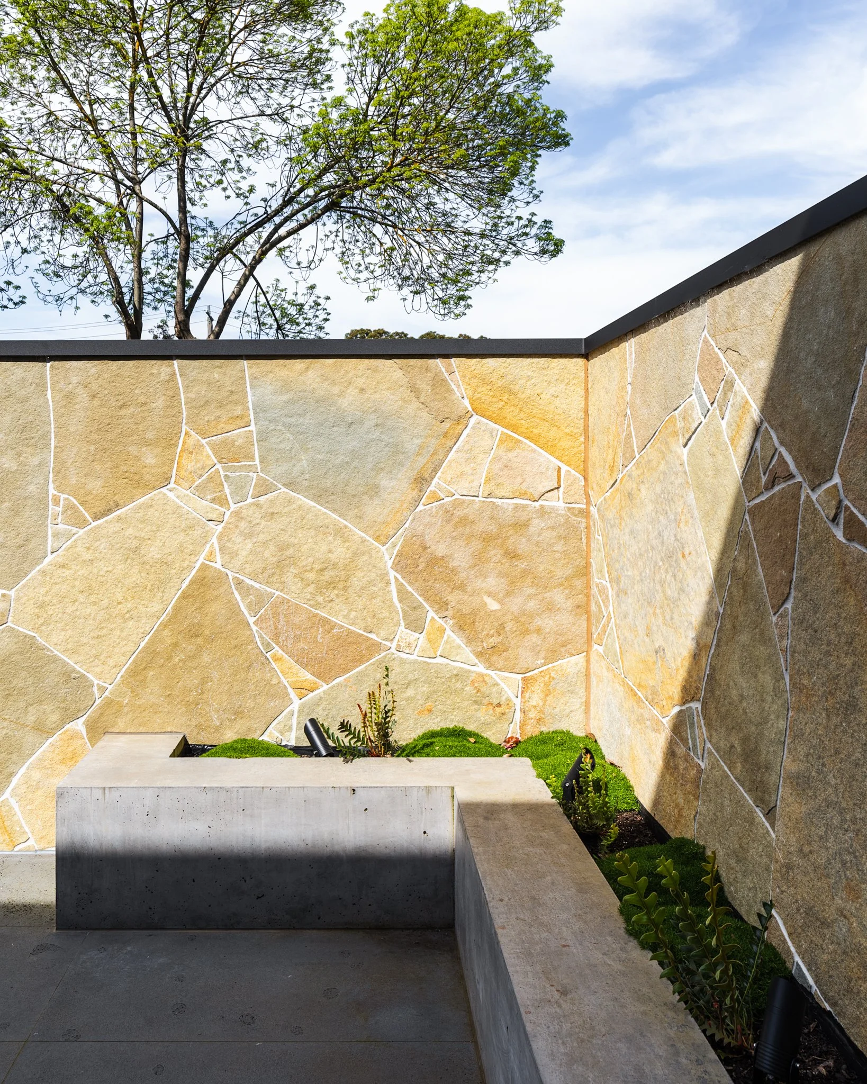
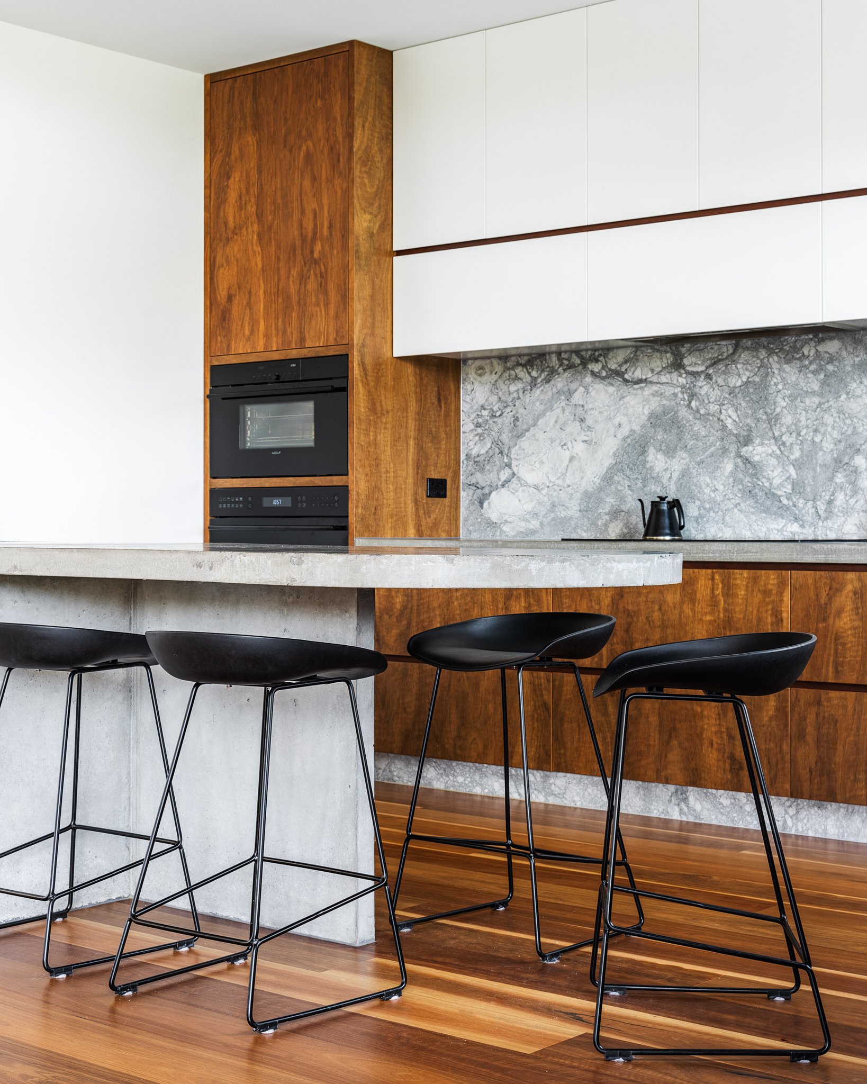
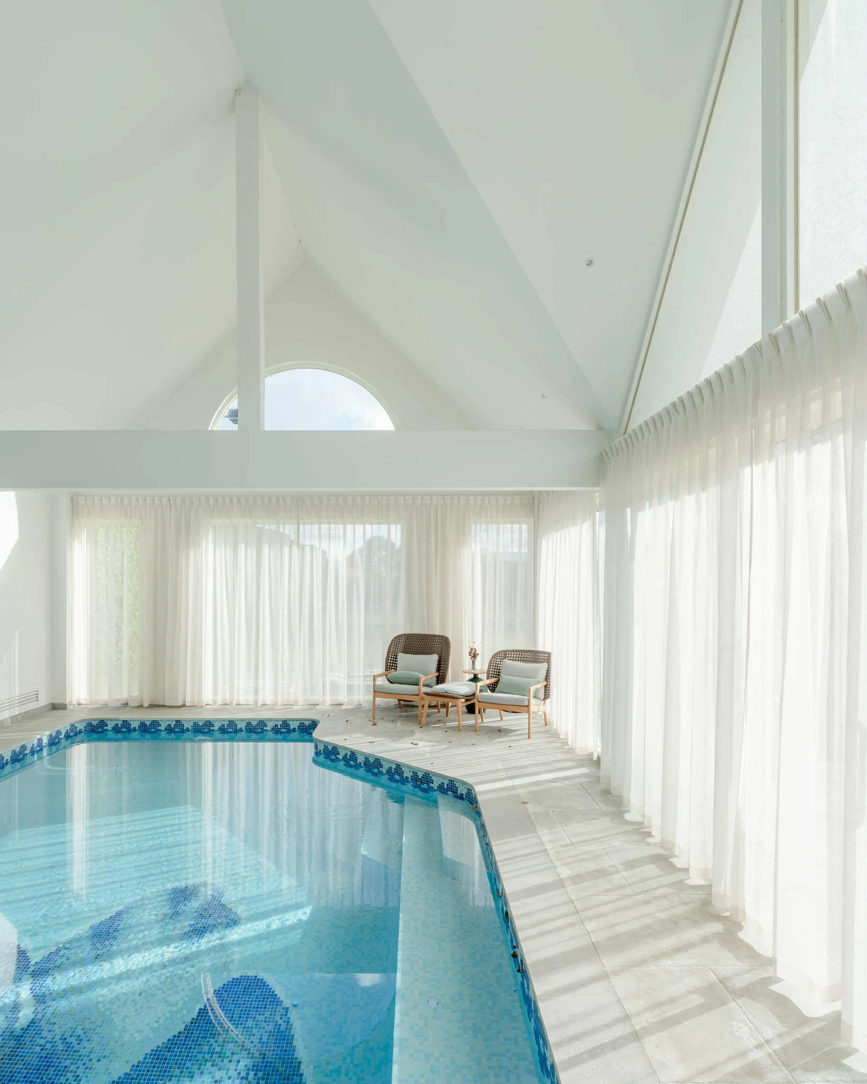
(INFO TBC) The Anthony House is a renovation and extension in Glen Iris, designed by Cera Stribley, built around a set of mature trees bordering the property that were never up for negotiation. With only a small setback available and much of the site sitting inside tree protection zones, the constraints of the landscape shaped the build from the outset.
THE PROJECT
-
The site's constraints shaped the construction approach from the outset. With much of the property sitting within tree protection zones, excavation around established root systems was carried out carefully by hand and coordinated closely with arborists.
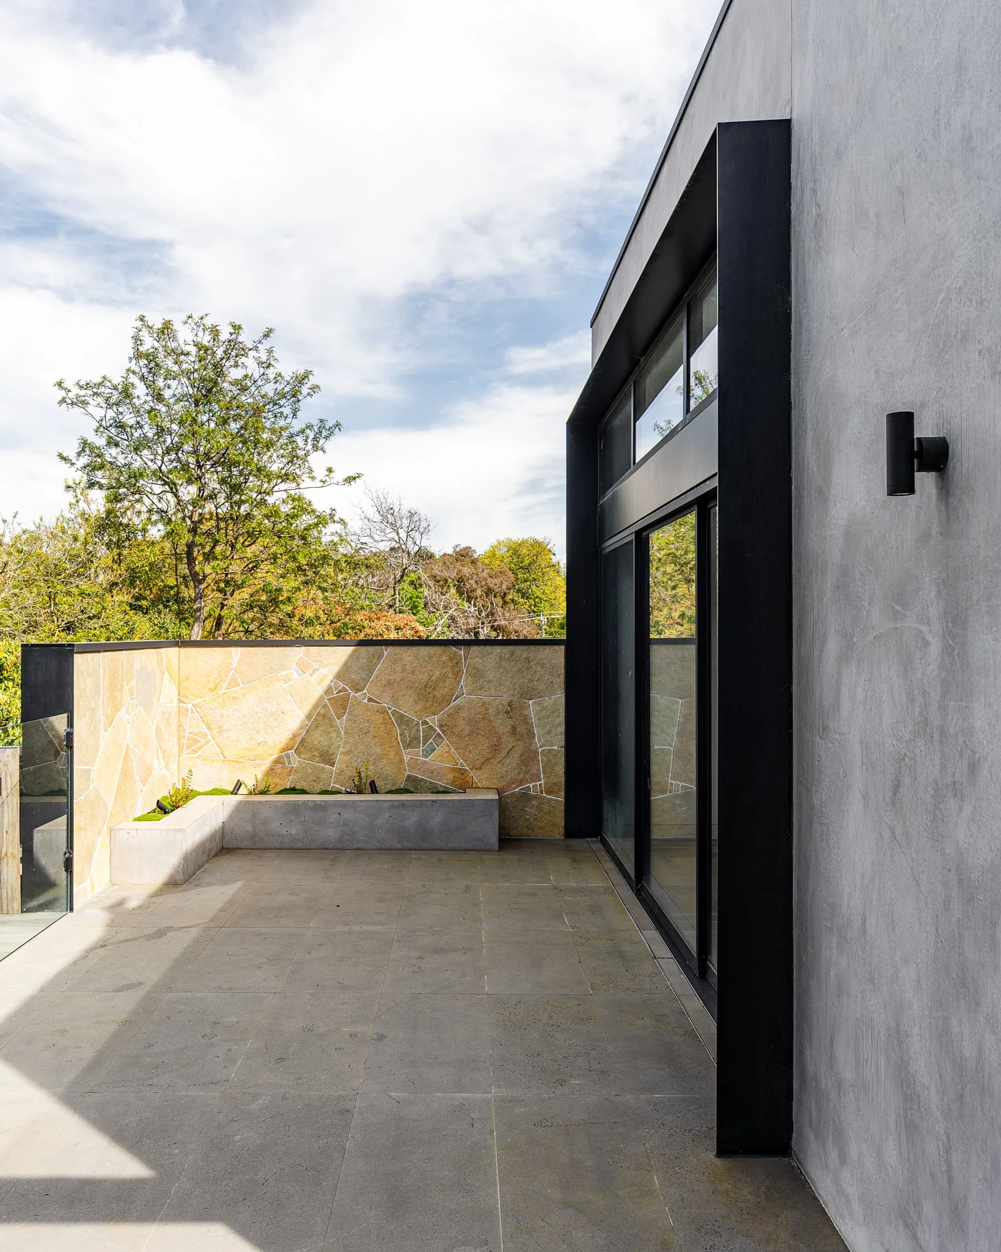
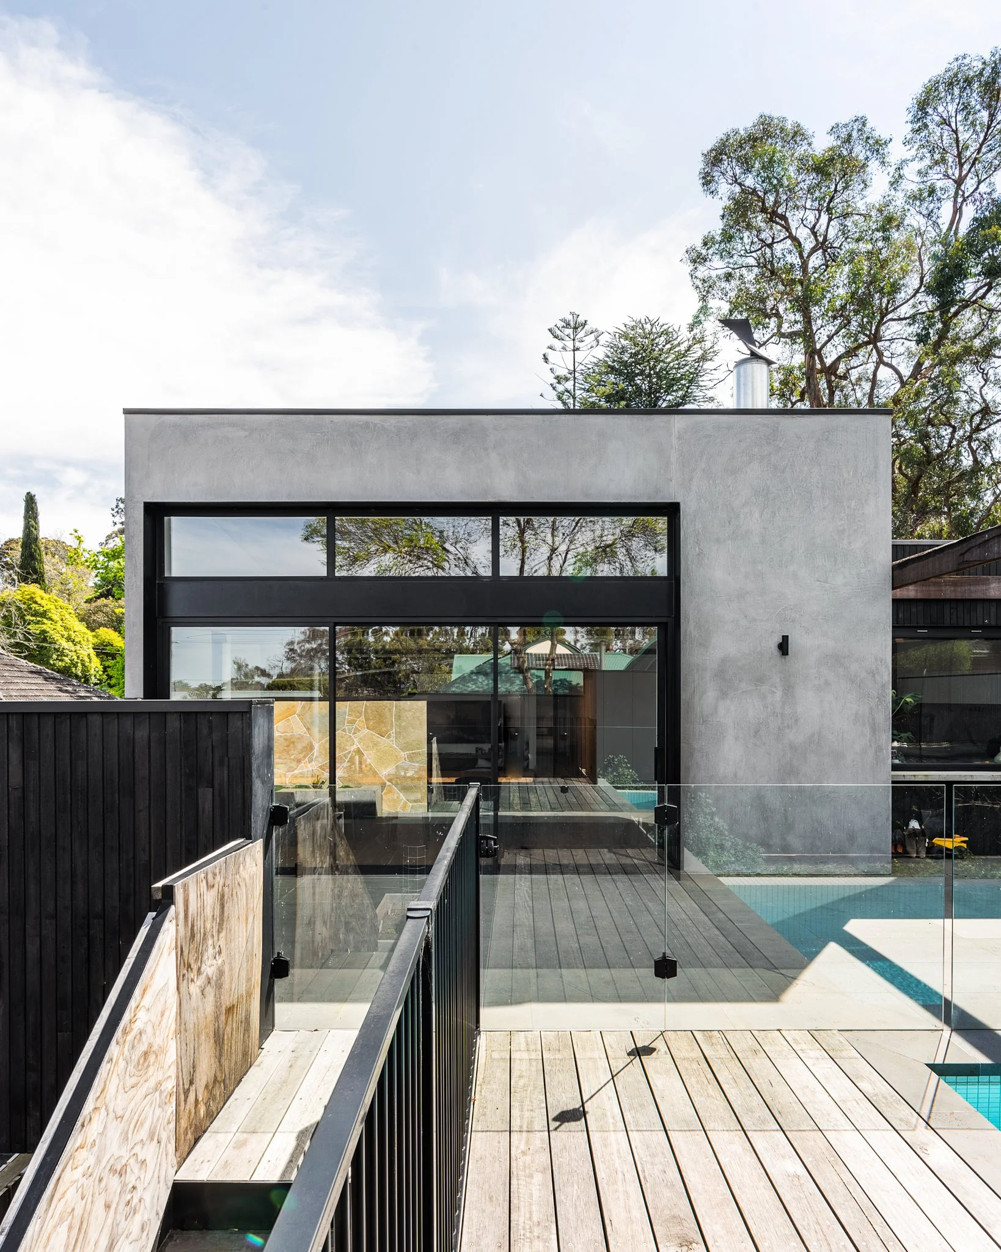
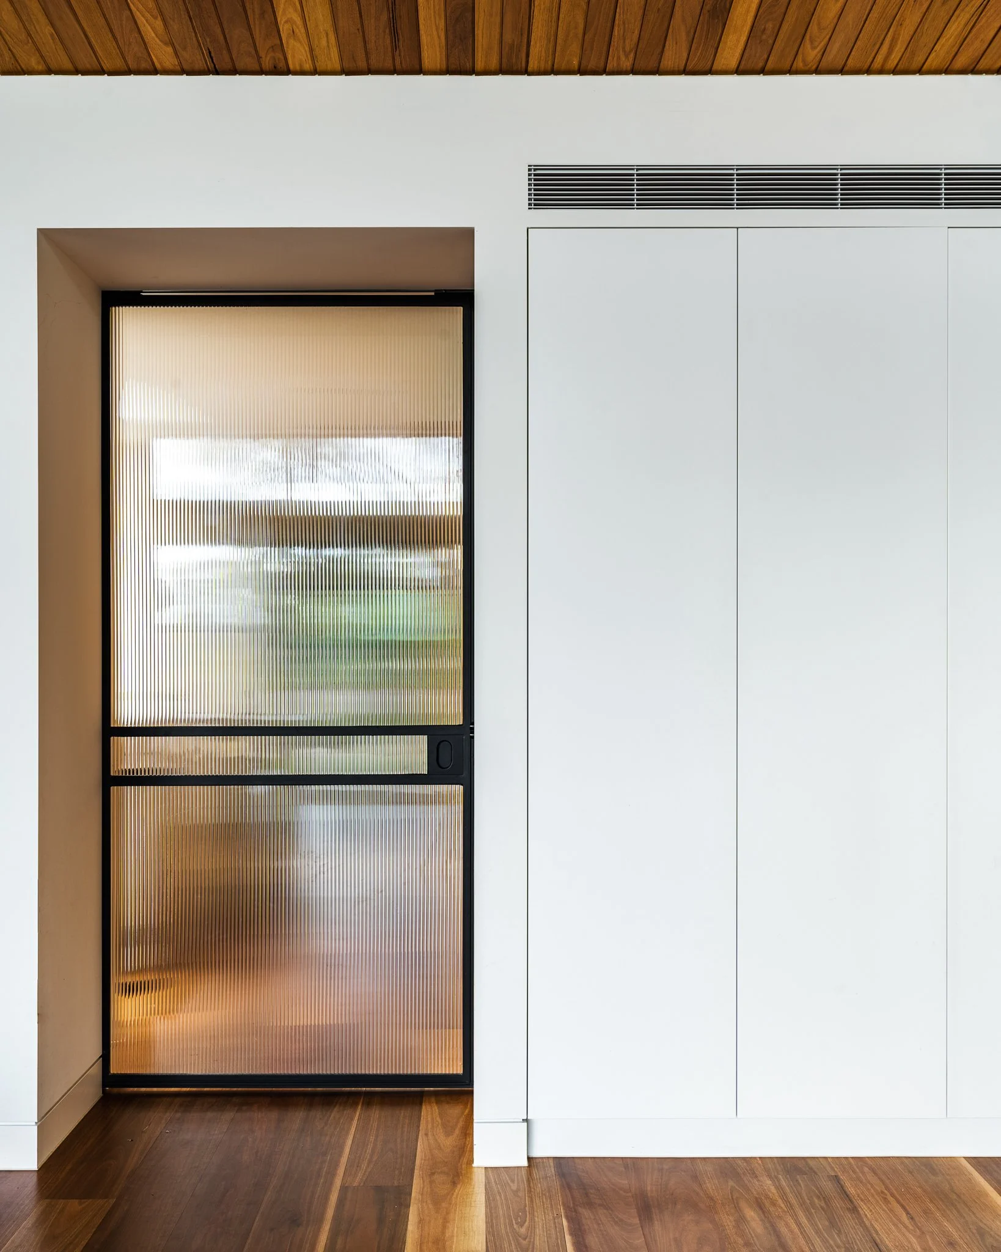
Limited side access and neighbouring boundary constraints also ruled out conventional crane access. Installing large glazing panels — some weighing 300–400 kilograms — required handling systems developed specifically for the site.
-
The existing residence was retained and extended, with the new works carefully integrated while preserving much of the established landscape surrounding the home.
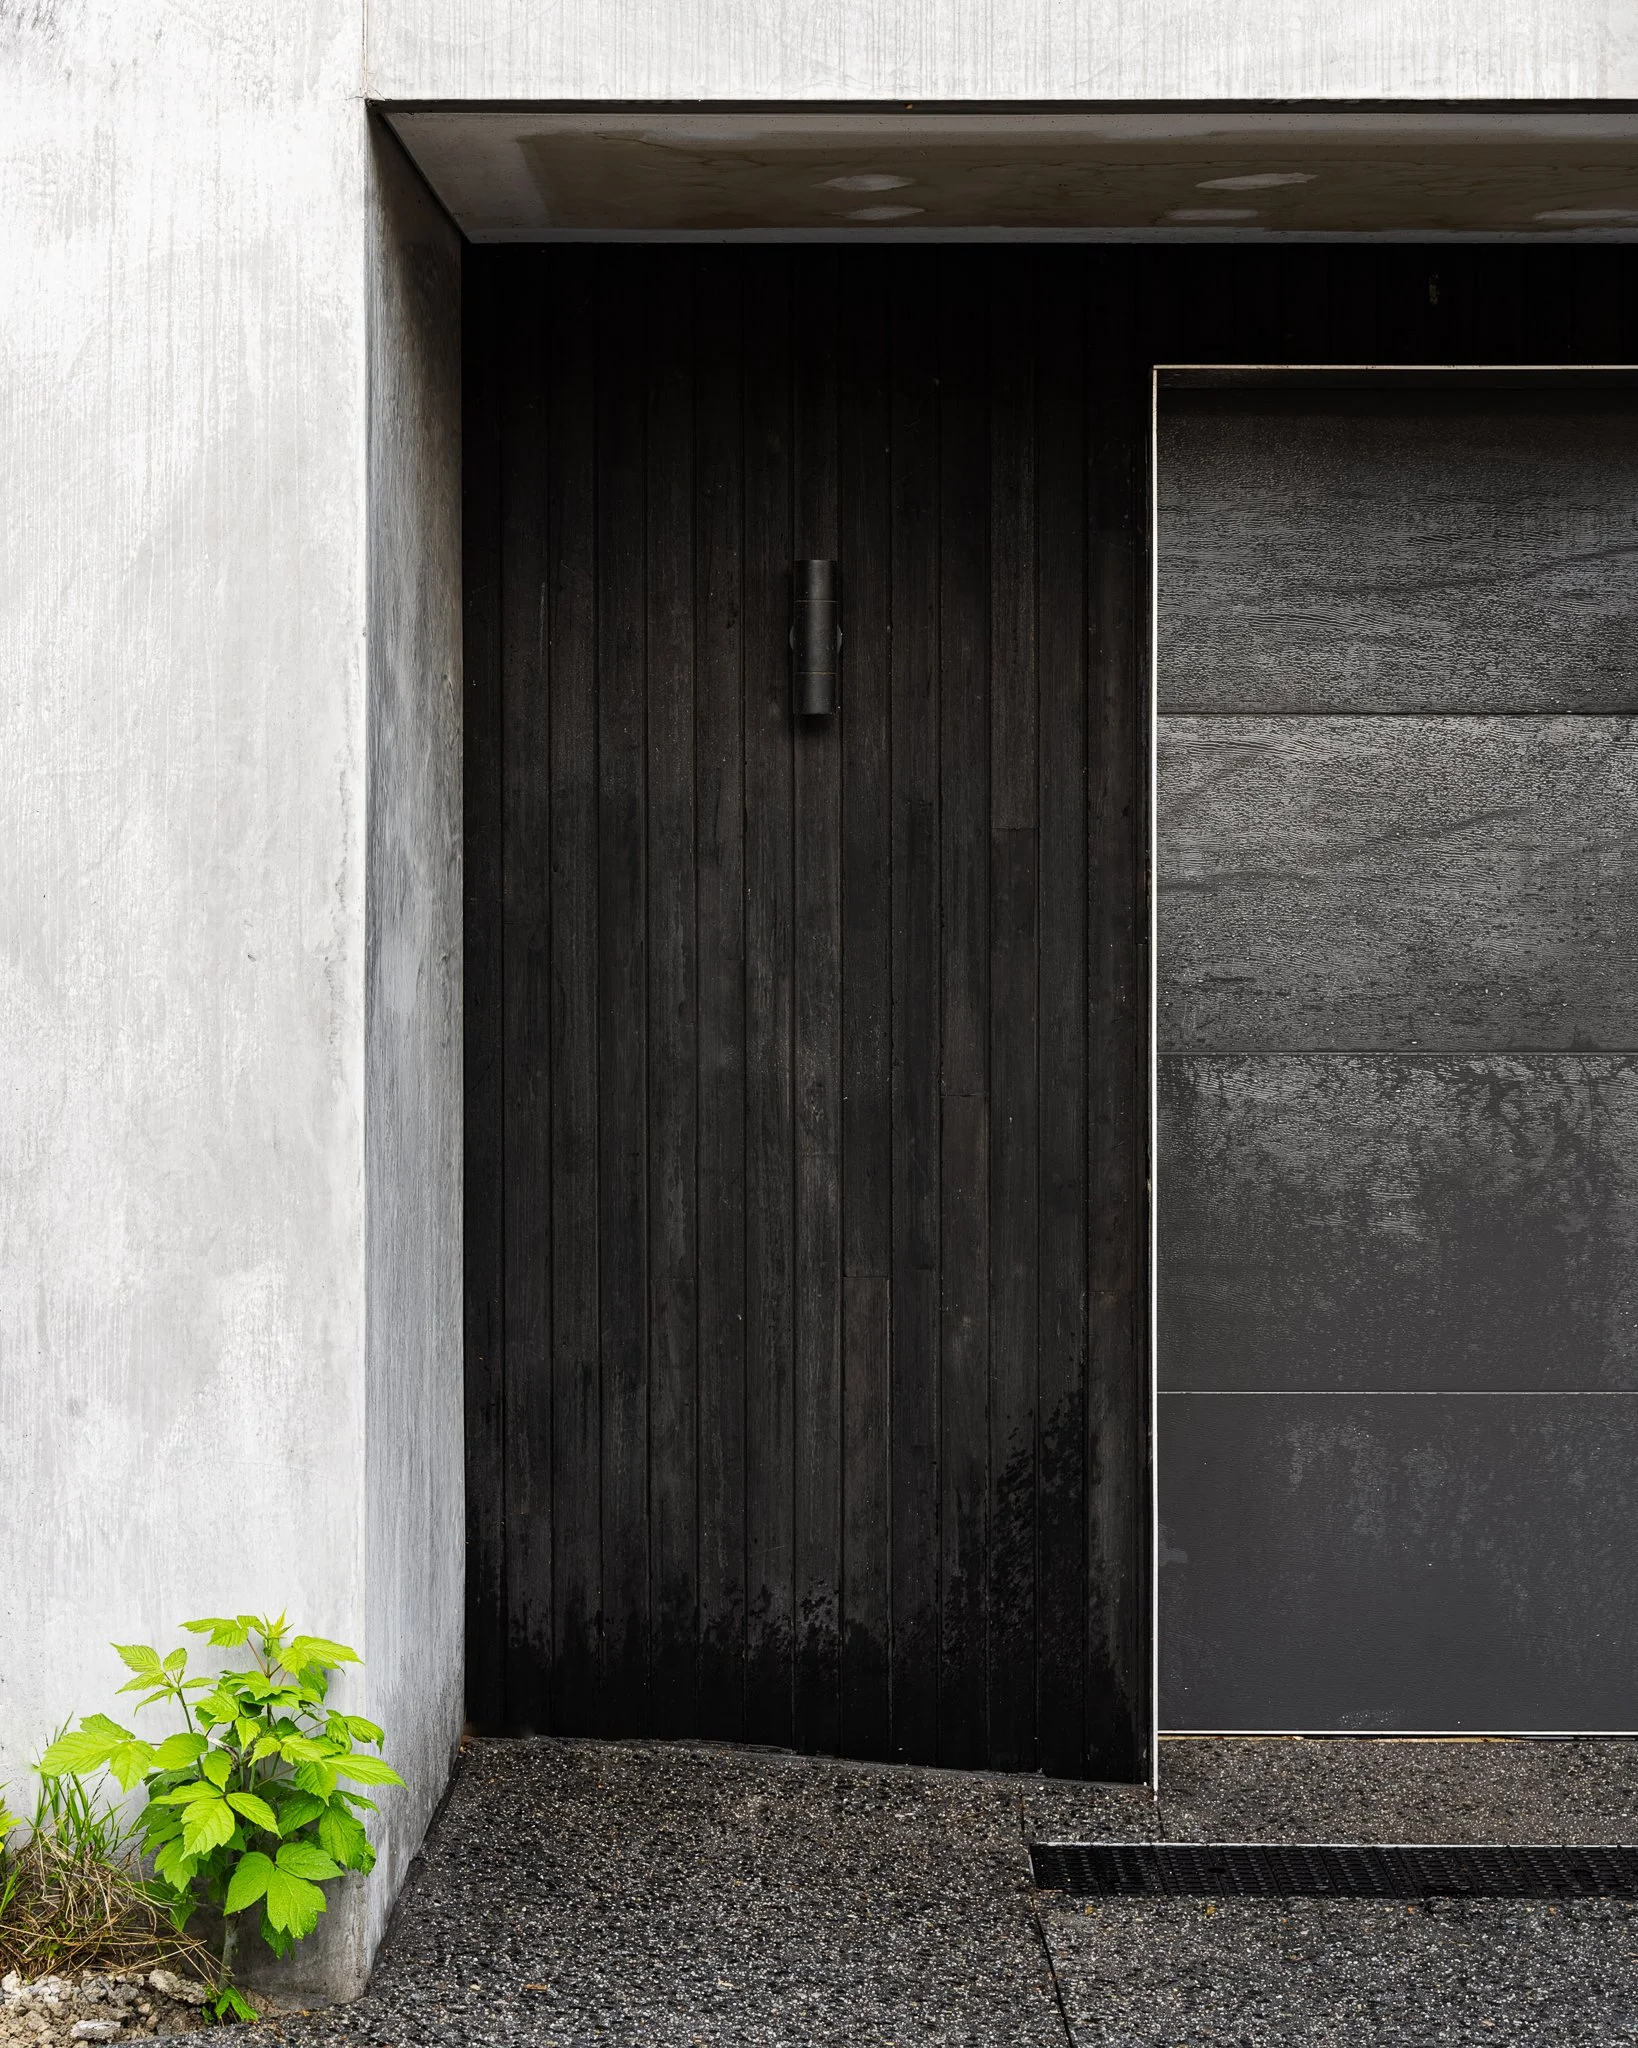
The existing front garden was protected throughout construction, allowing the character of the property to remain intact while significant works took place behind it.
-
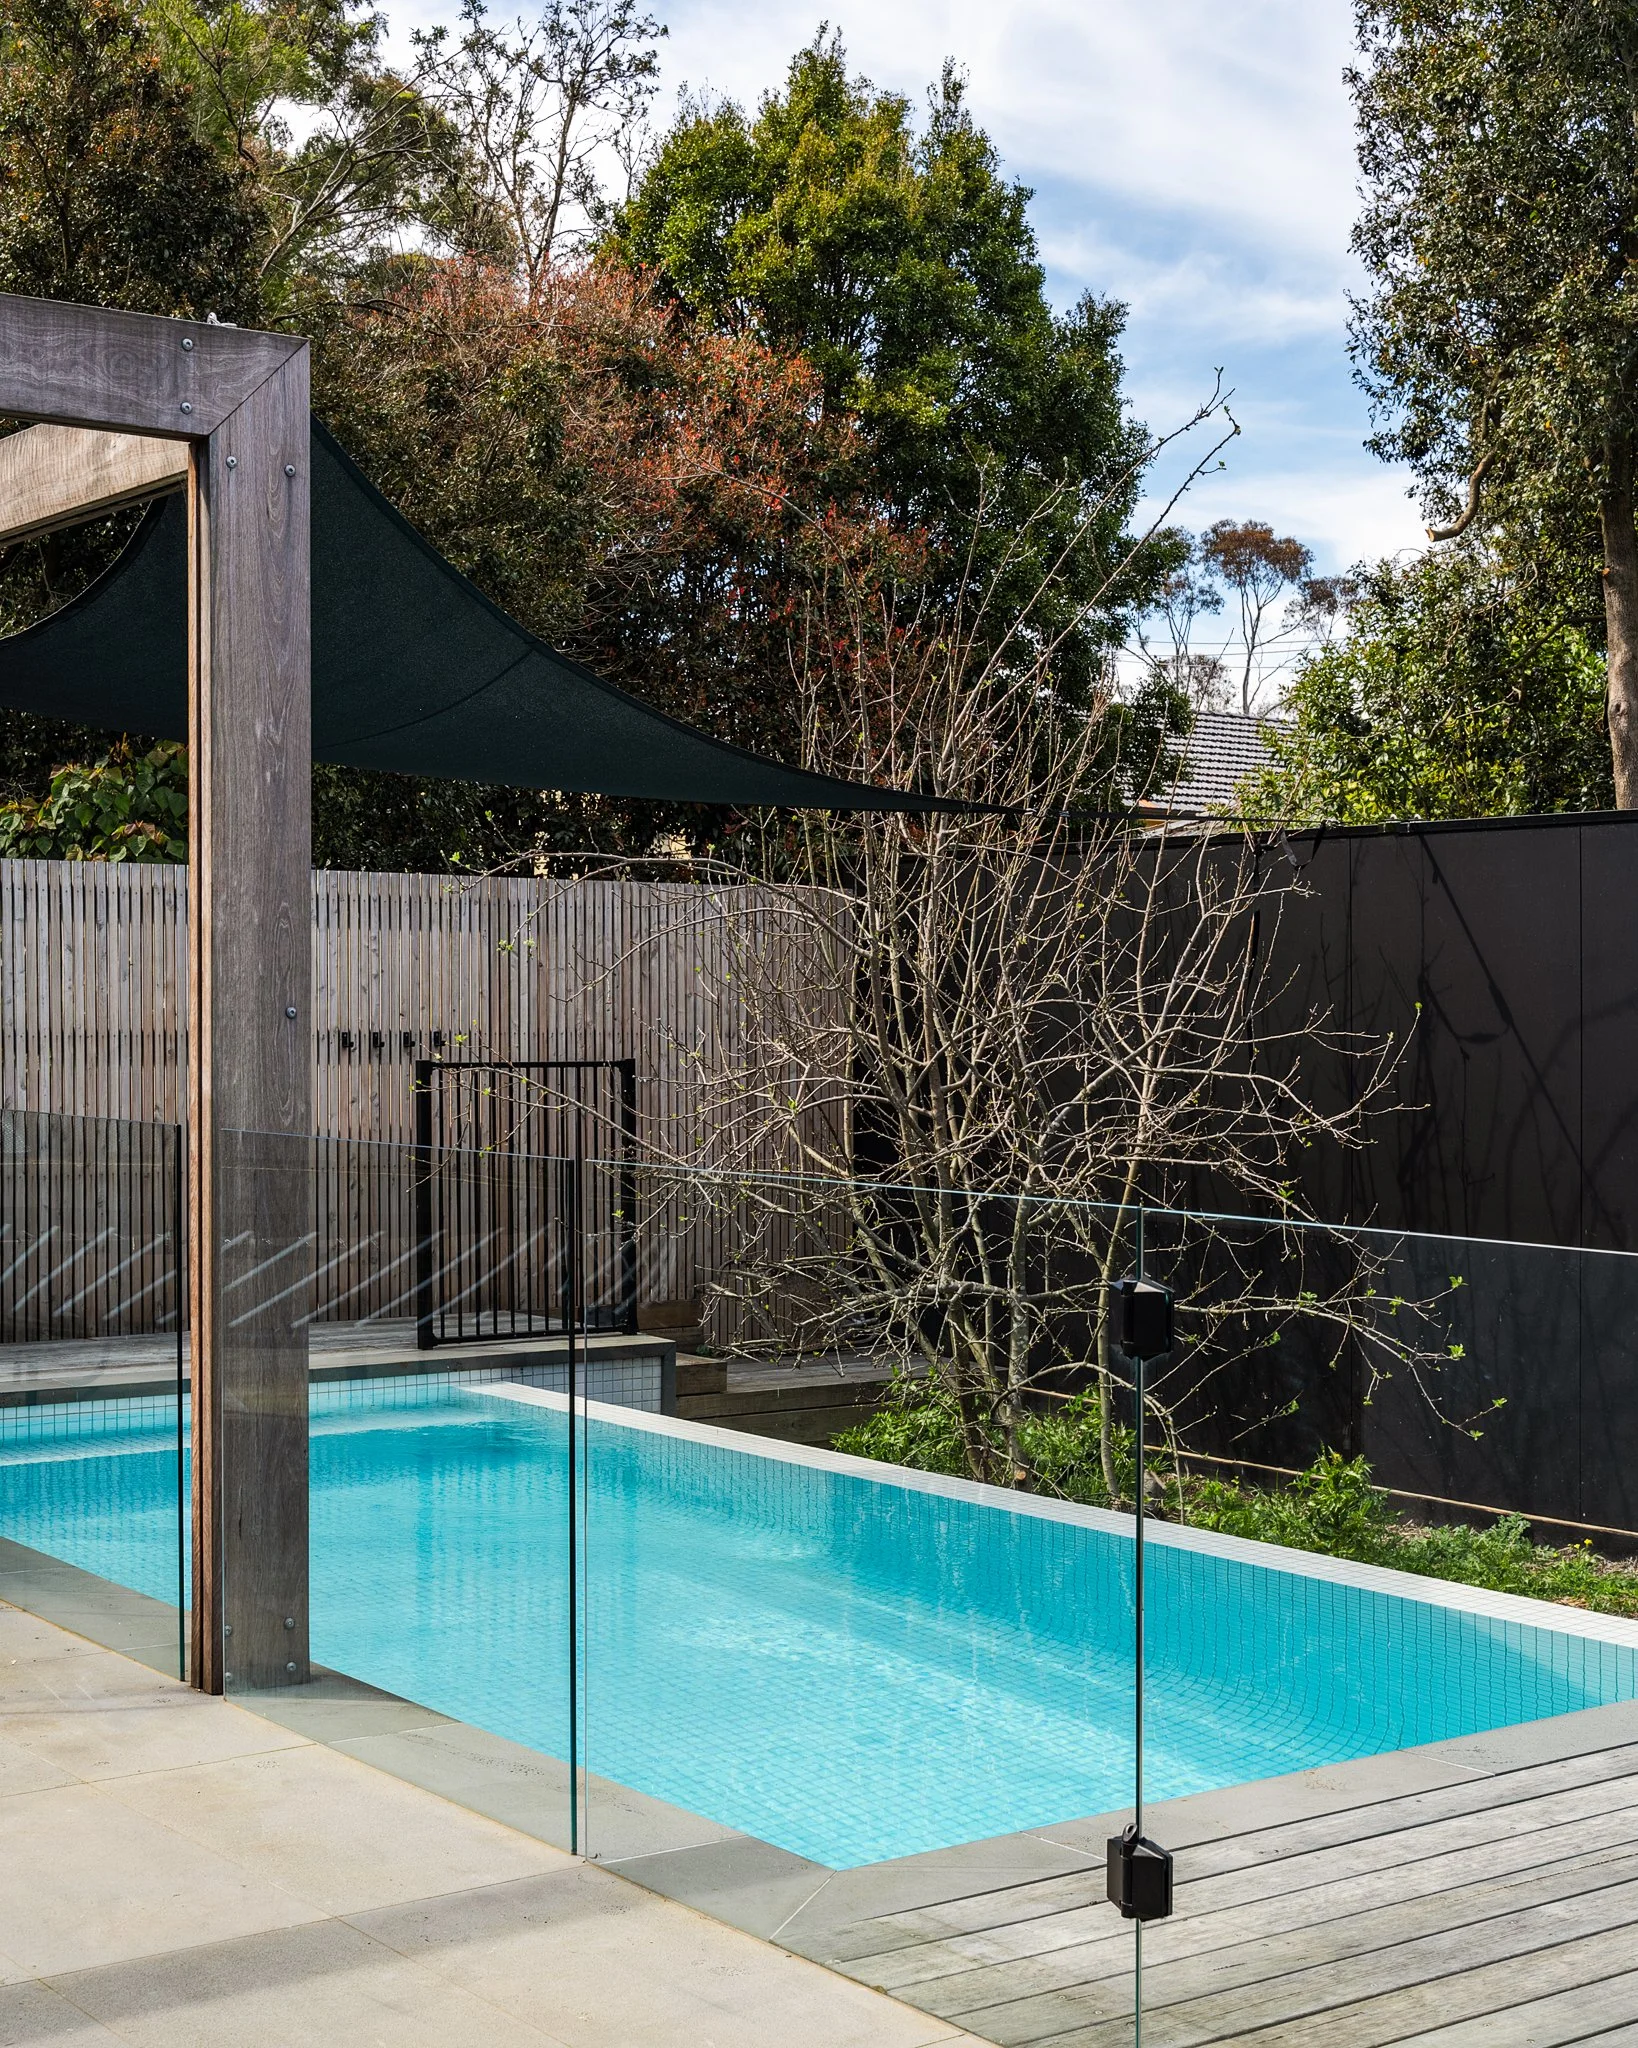
The existing house, new extension and swimming pool required close structural coordination, with the pool and house engineers working together to ensure each element tied into the overall structure.
The neighbouring boundary's angle of repose also informed excavation and footing design, adding another layer of precision to construction within the constrained site.
-
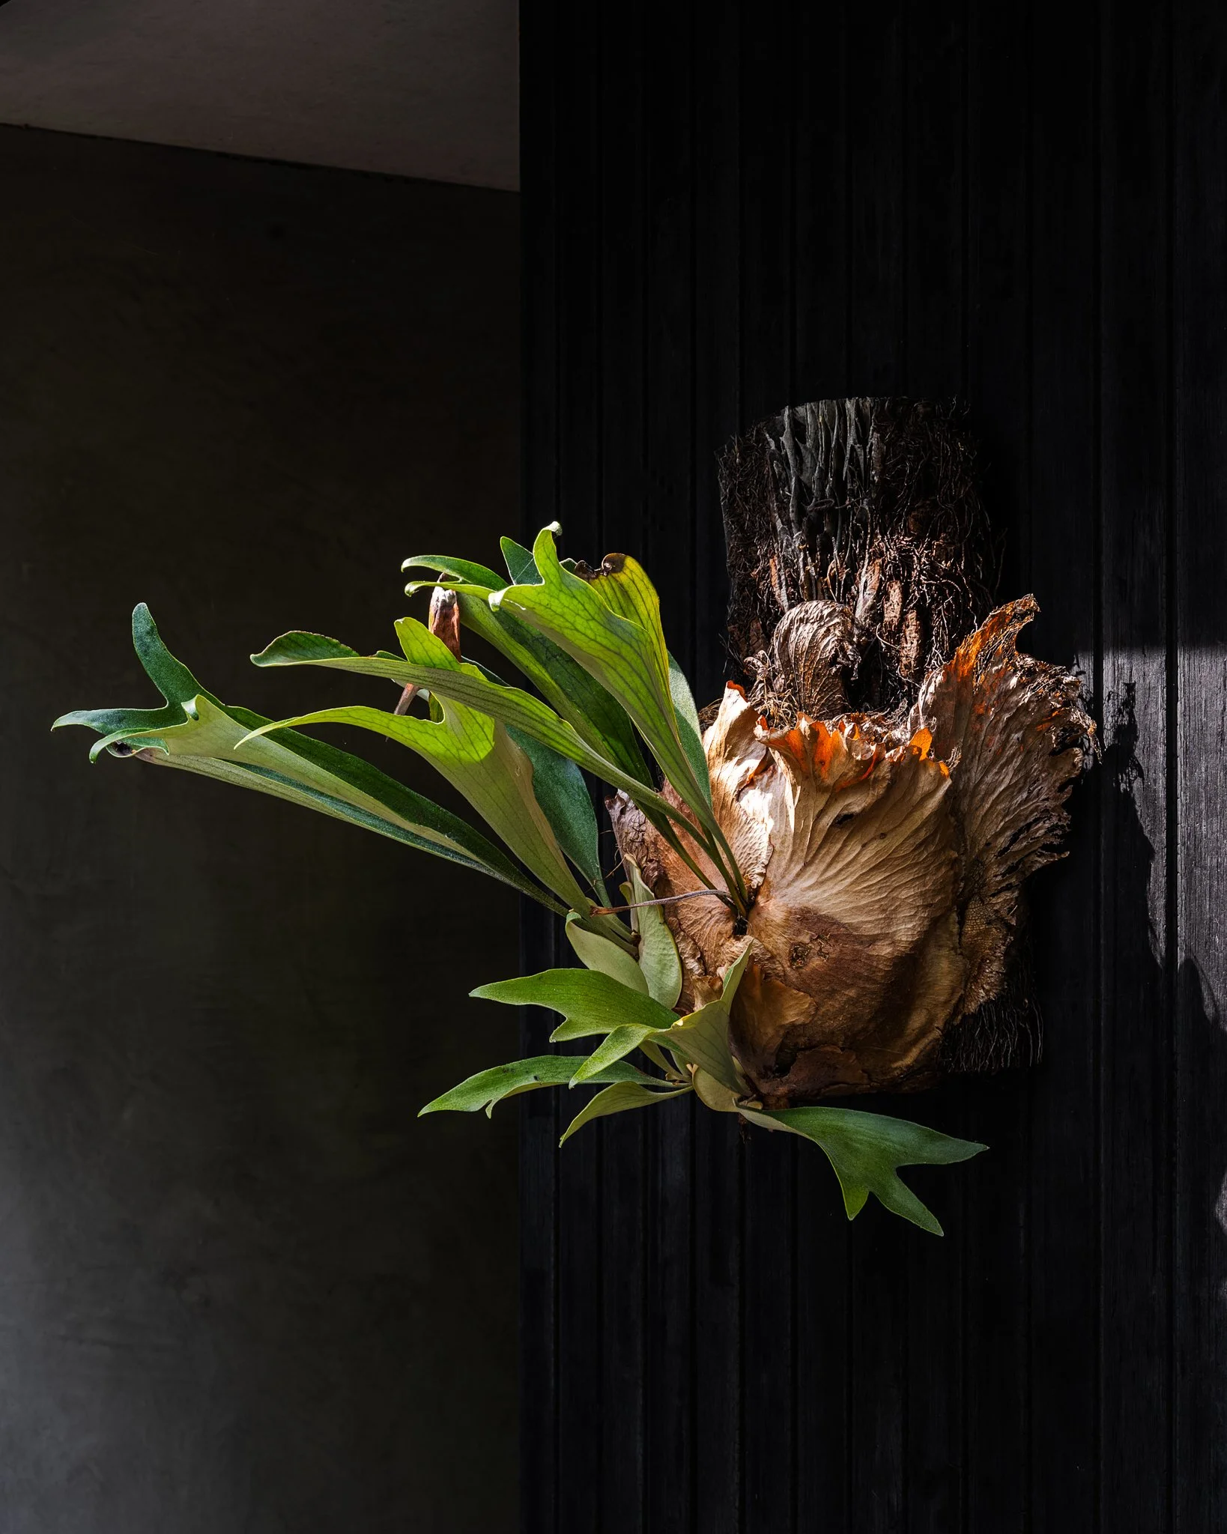
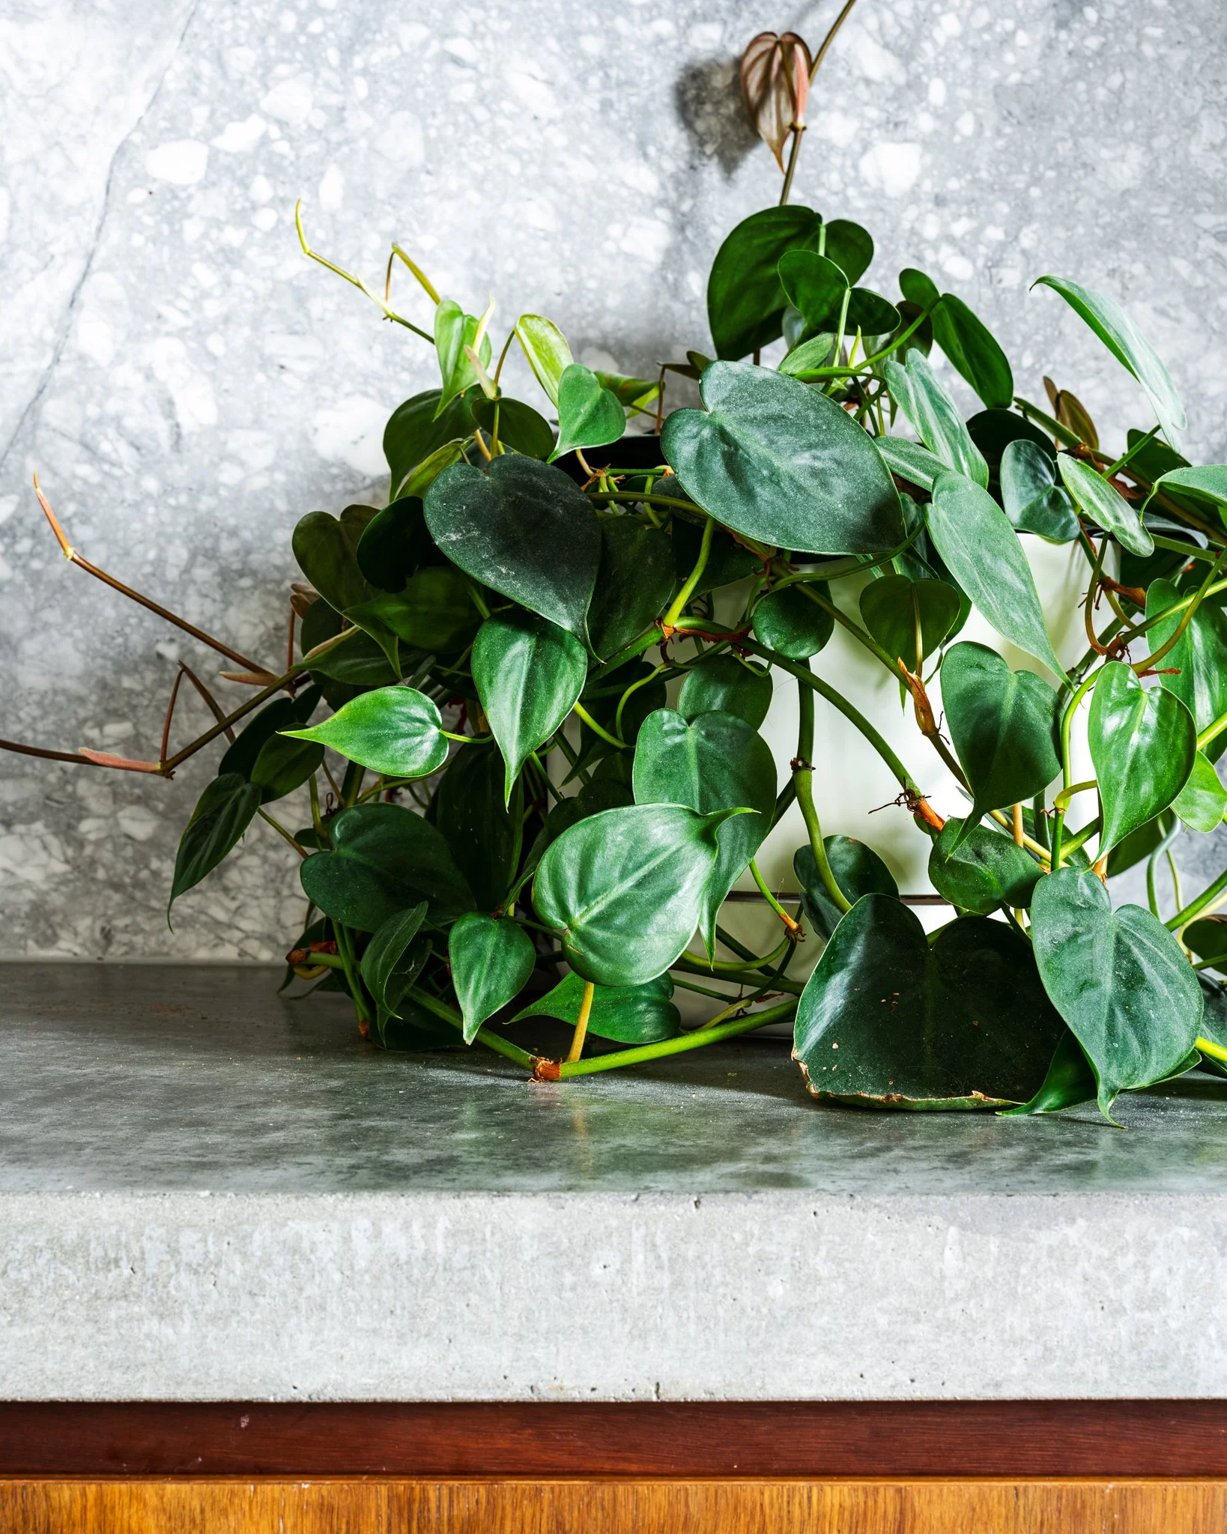
Mature trees bordering the property were treated as a fundamental part of the architecture rather than something to work around later.
Tree protection zones influenced excavation, access, footing design and construction sequencing, with root systems carefully protected throughout. Much of the existing front landscape was also retained, allowing the new architecture to remain grounded within its established setting.
-
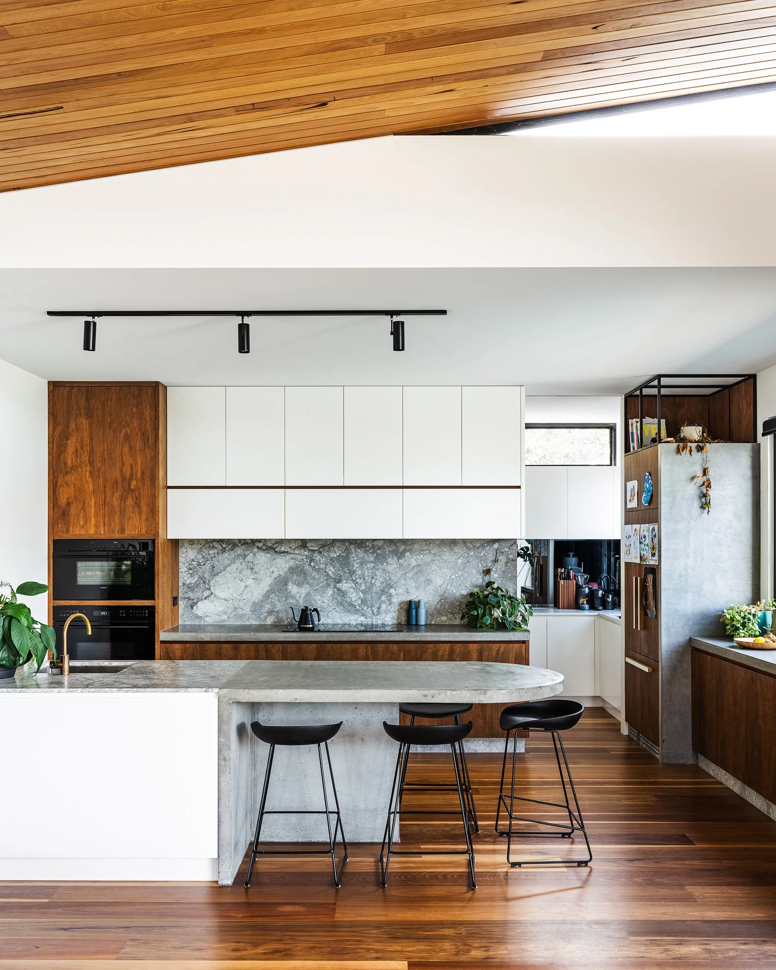
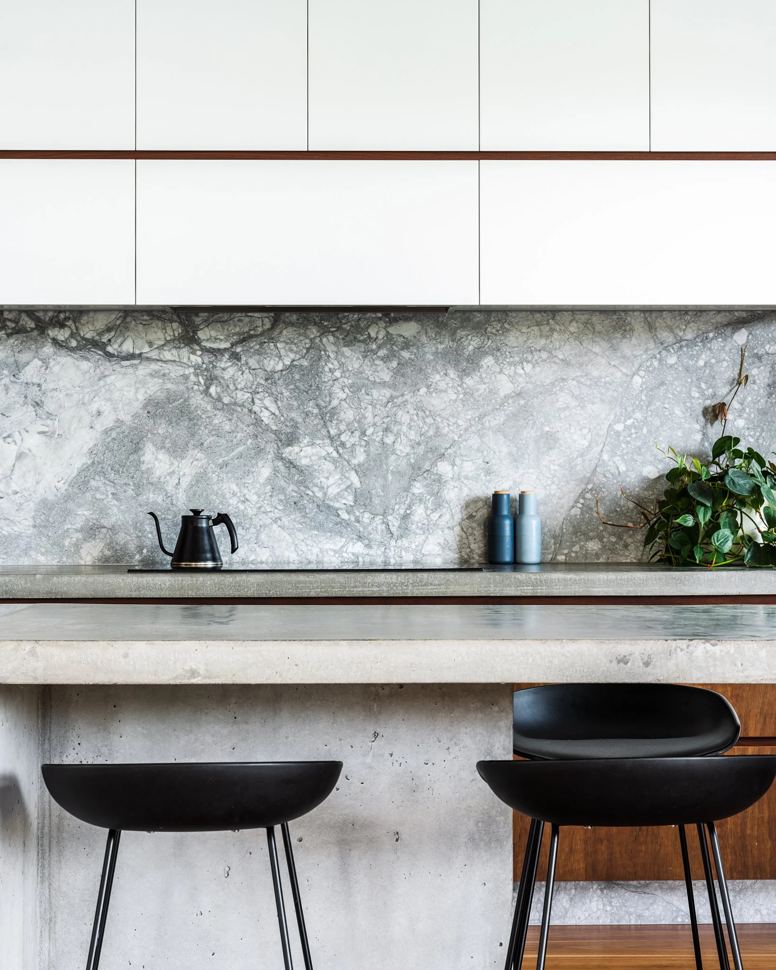
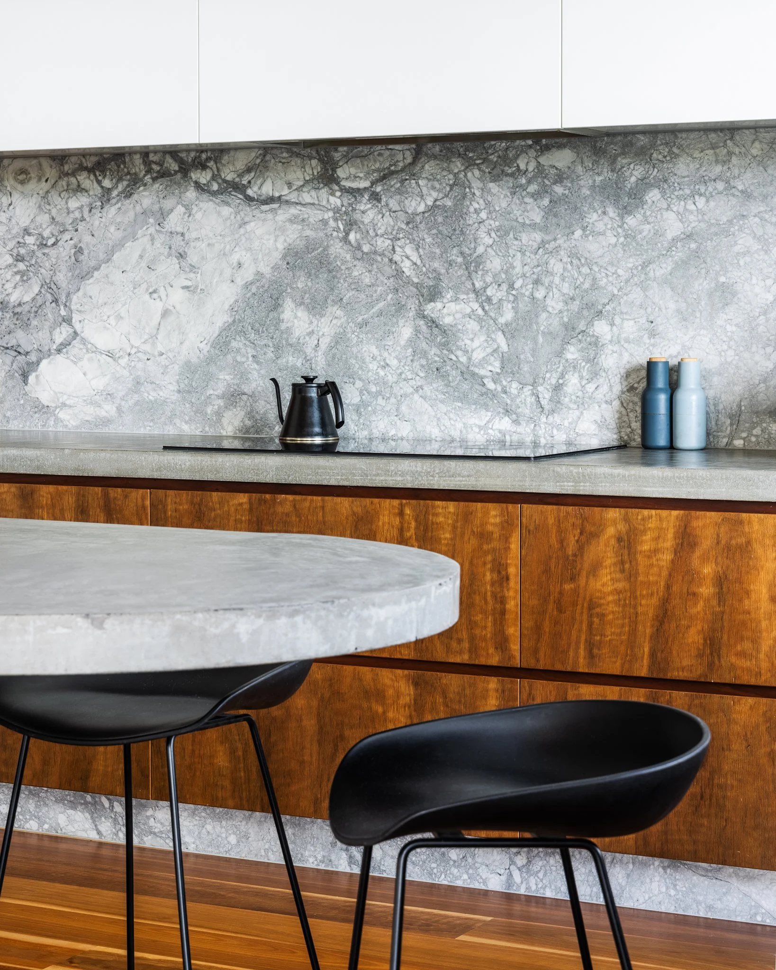
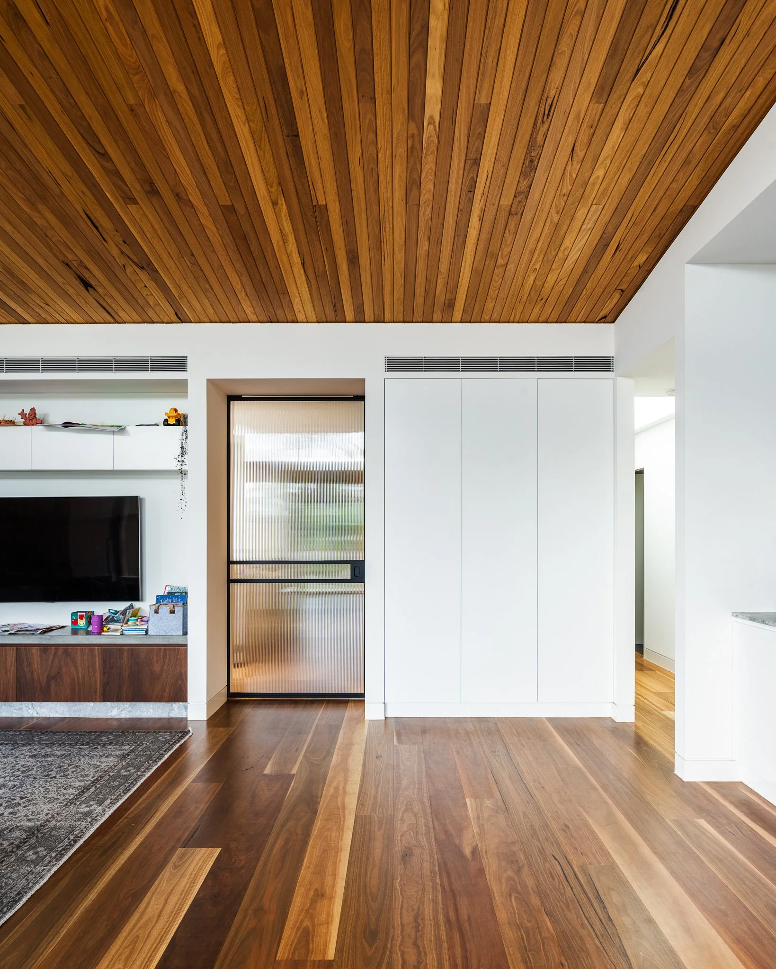
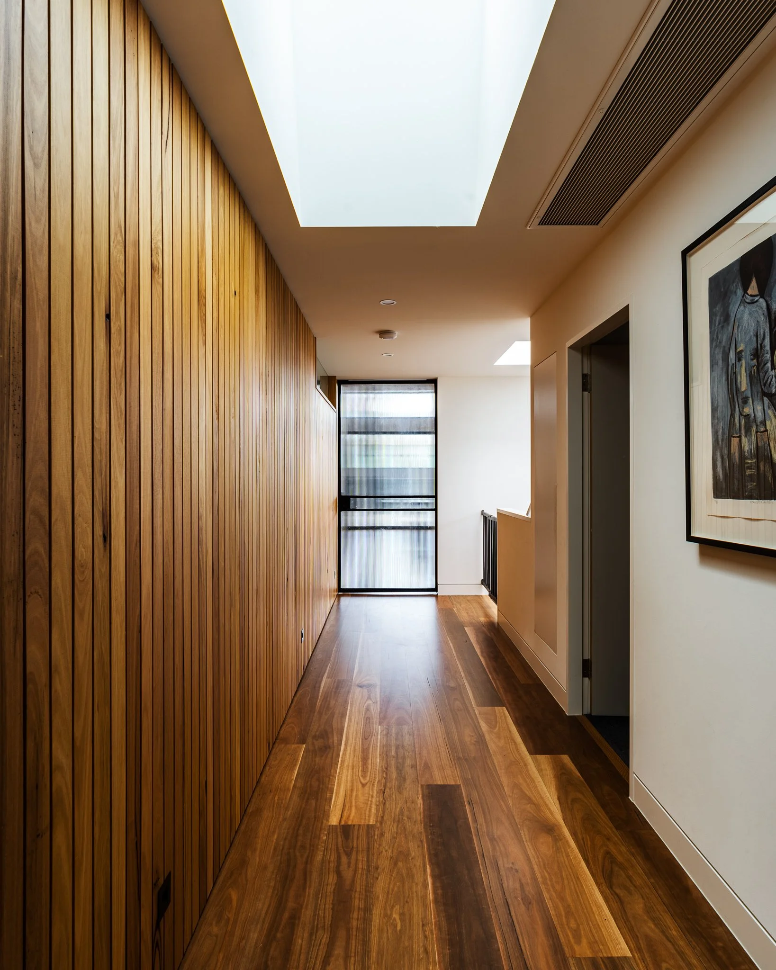
Designed by Cera Stribley, Anthony House is a renovation and extension in Glen Iris shaped by the landscape that was already there.
The complexity of building around protected root zones, restricted access and established vegetation disappears in the finished home. What's left is a residence framed by the same mature trees that shaped every decision made to build it.
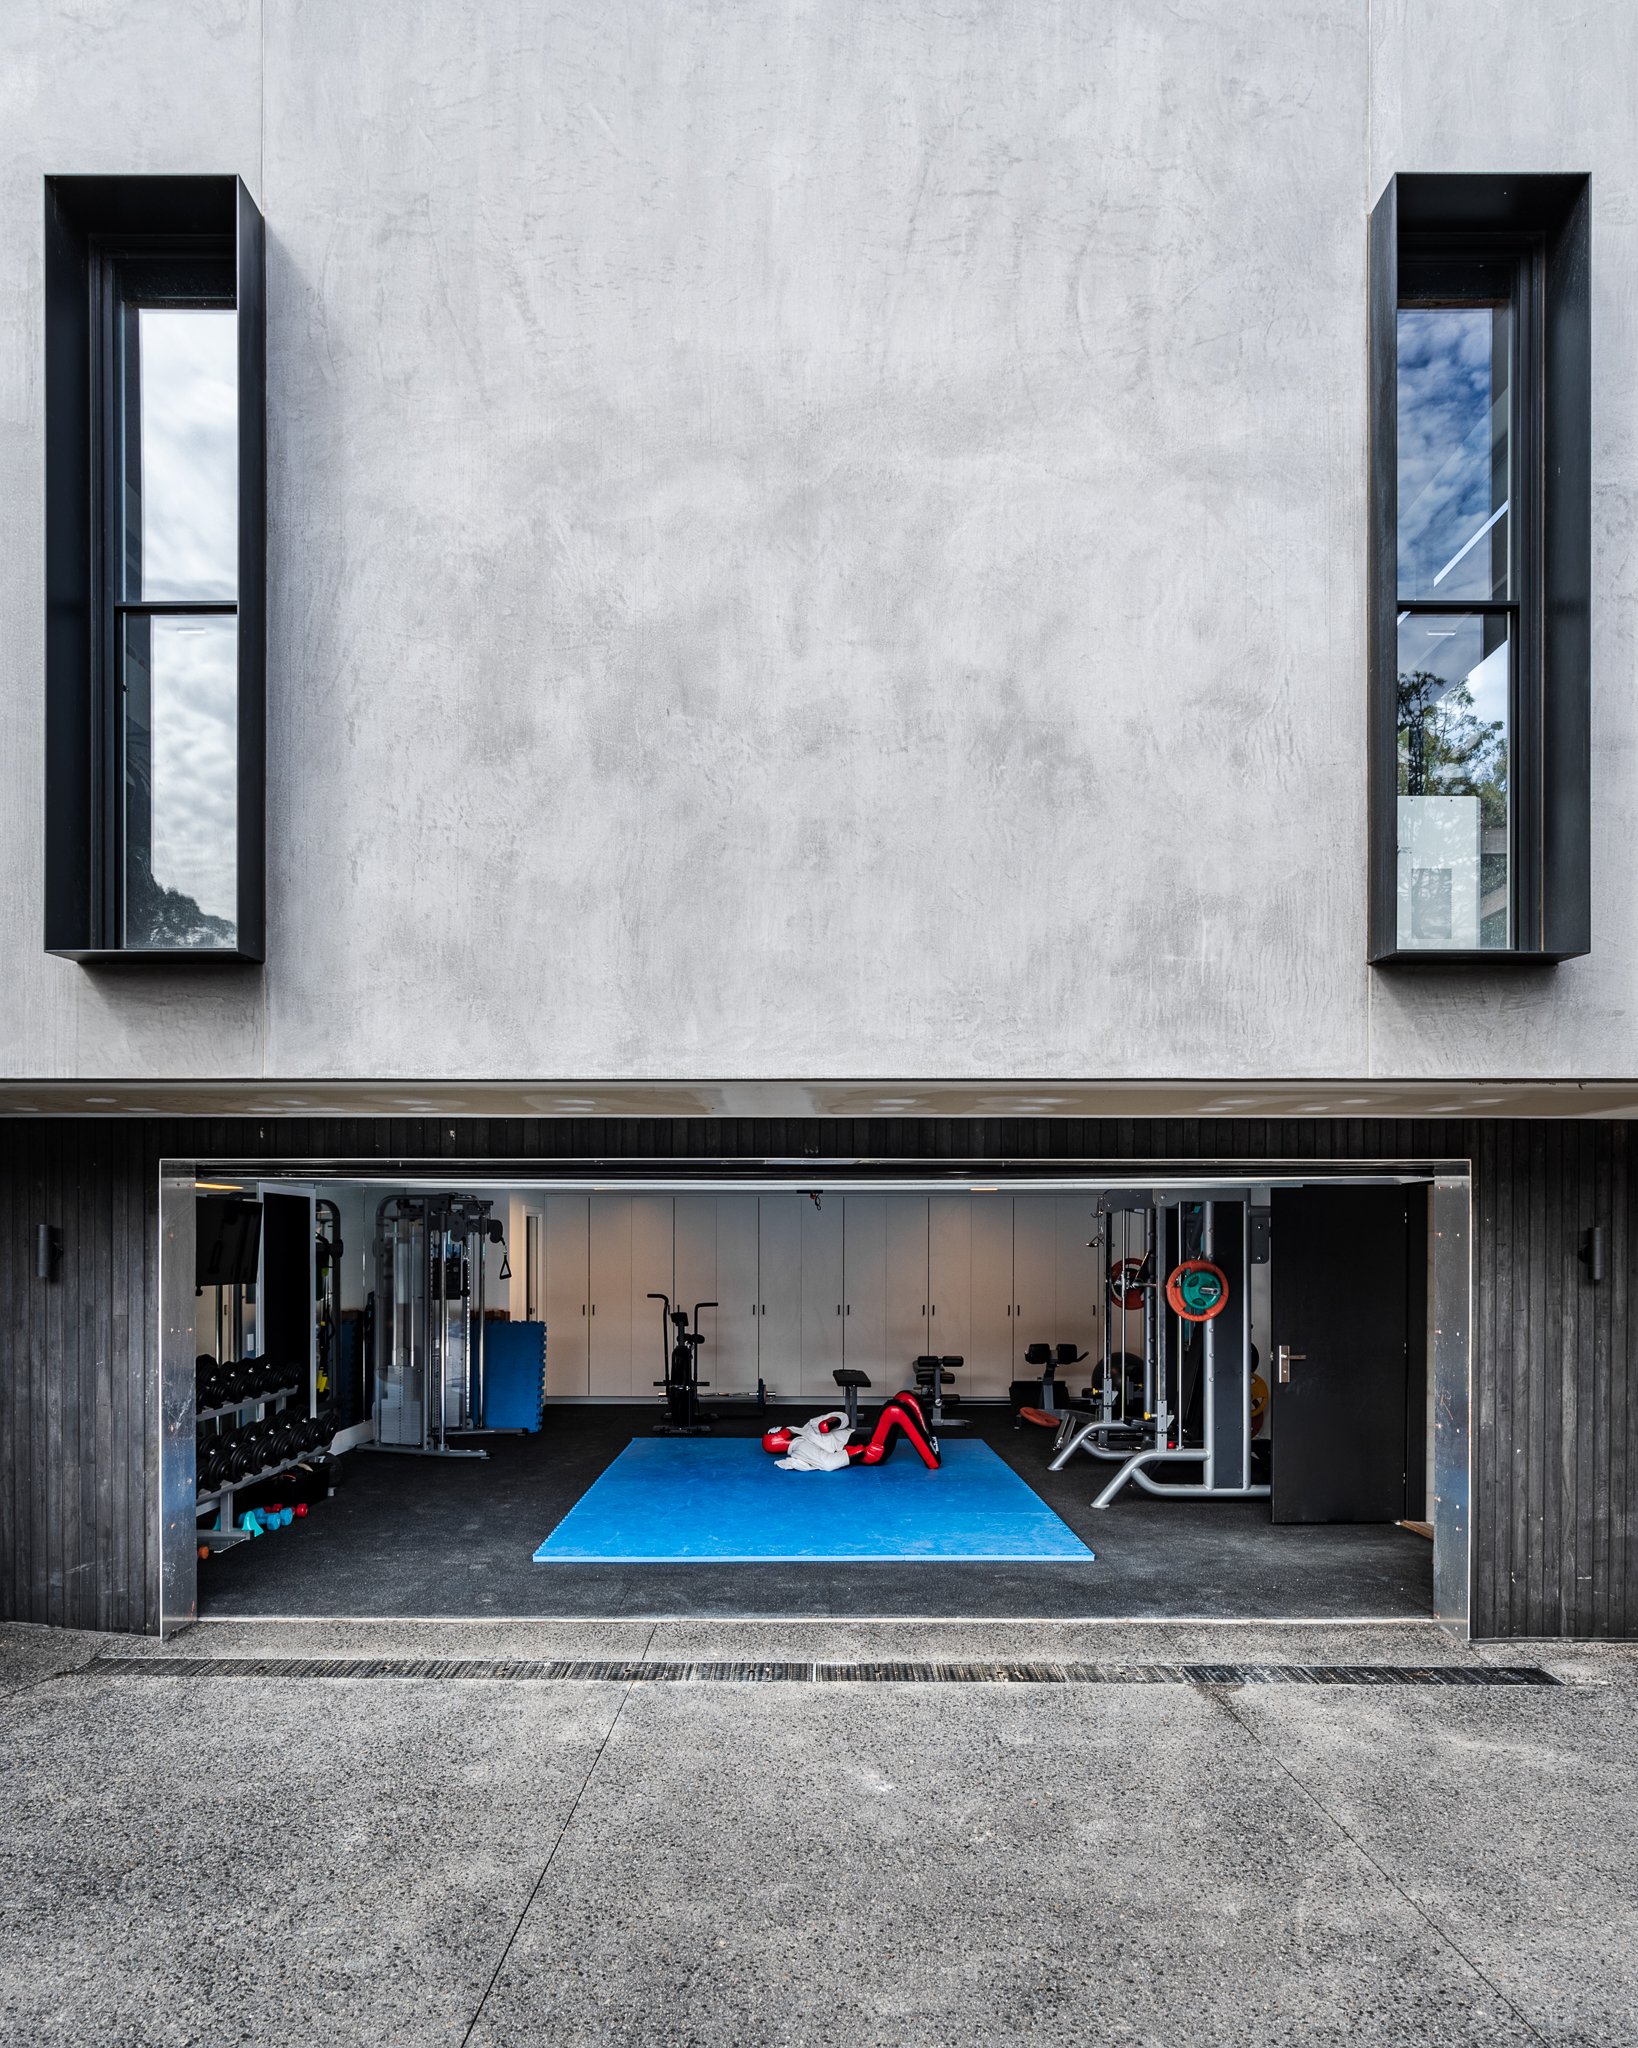
“It came down to experience and sequencing. On a site like this, that's what gets you through.”
— Rob Gili
EXPLORE COLLECTION
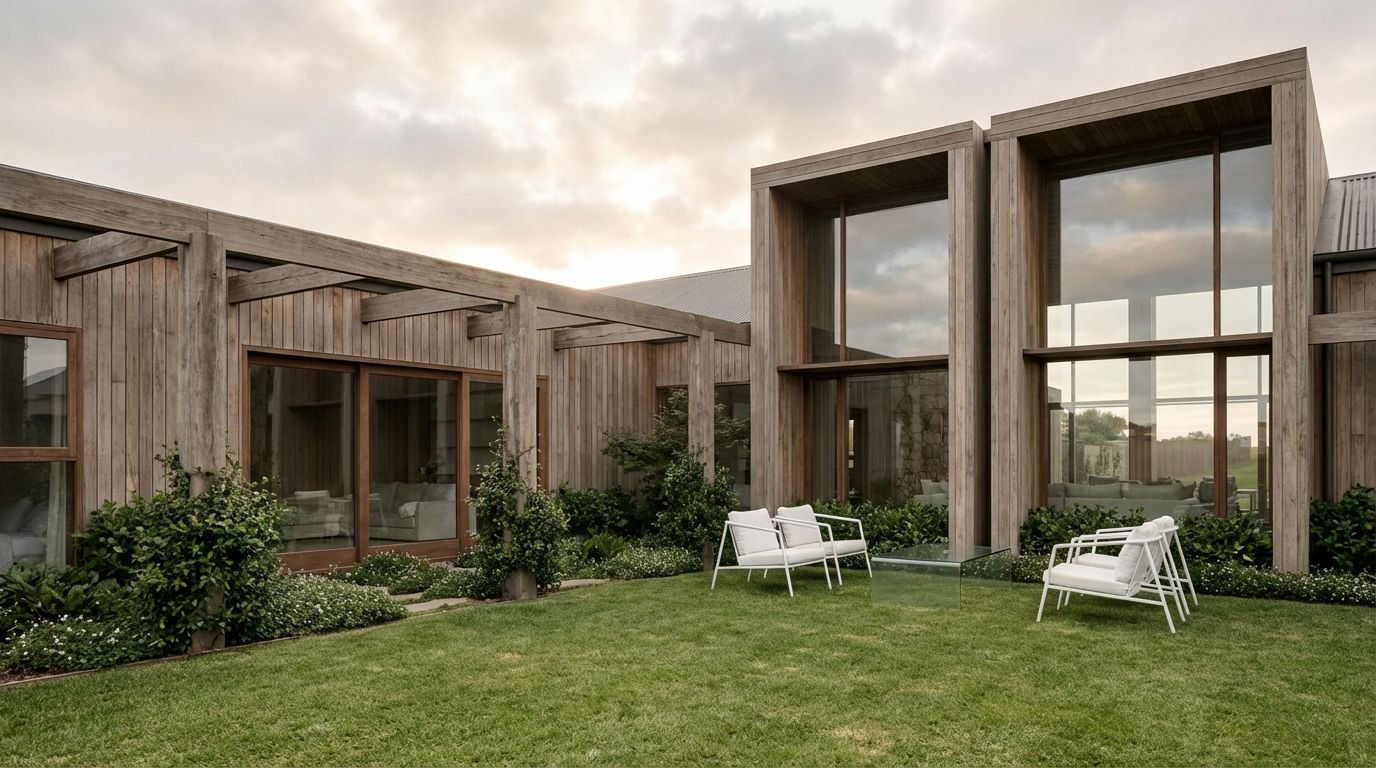

PIER
Wolveridge Architects
In Progress: 2026
WILLIS
Studio Whiting
2025
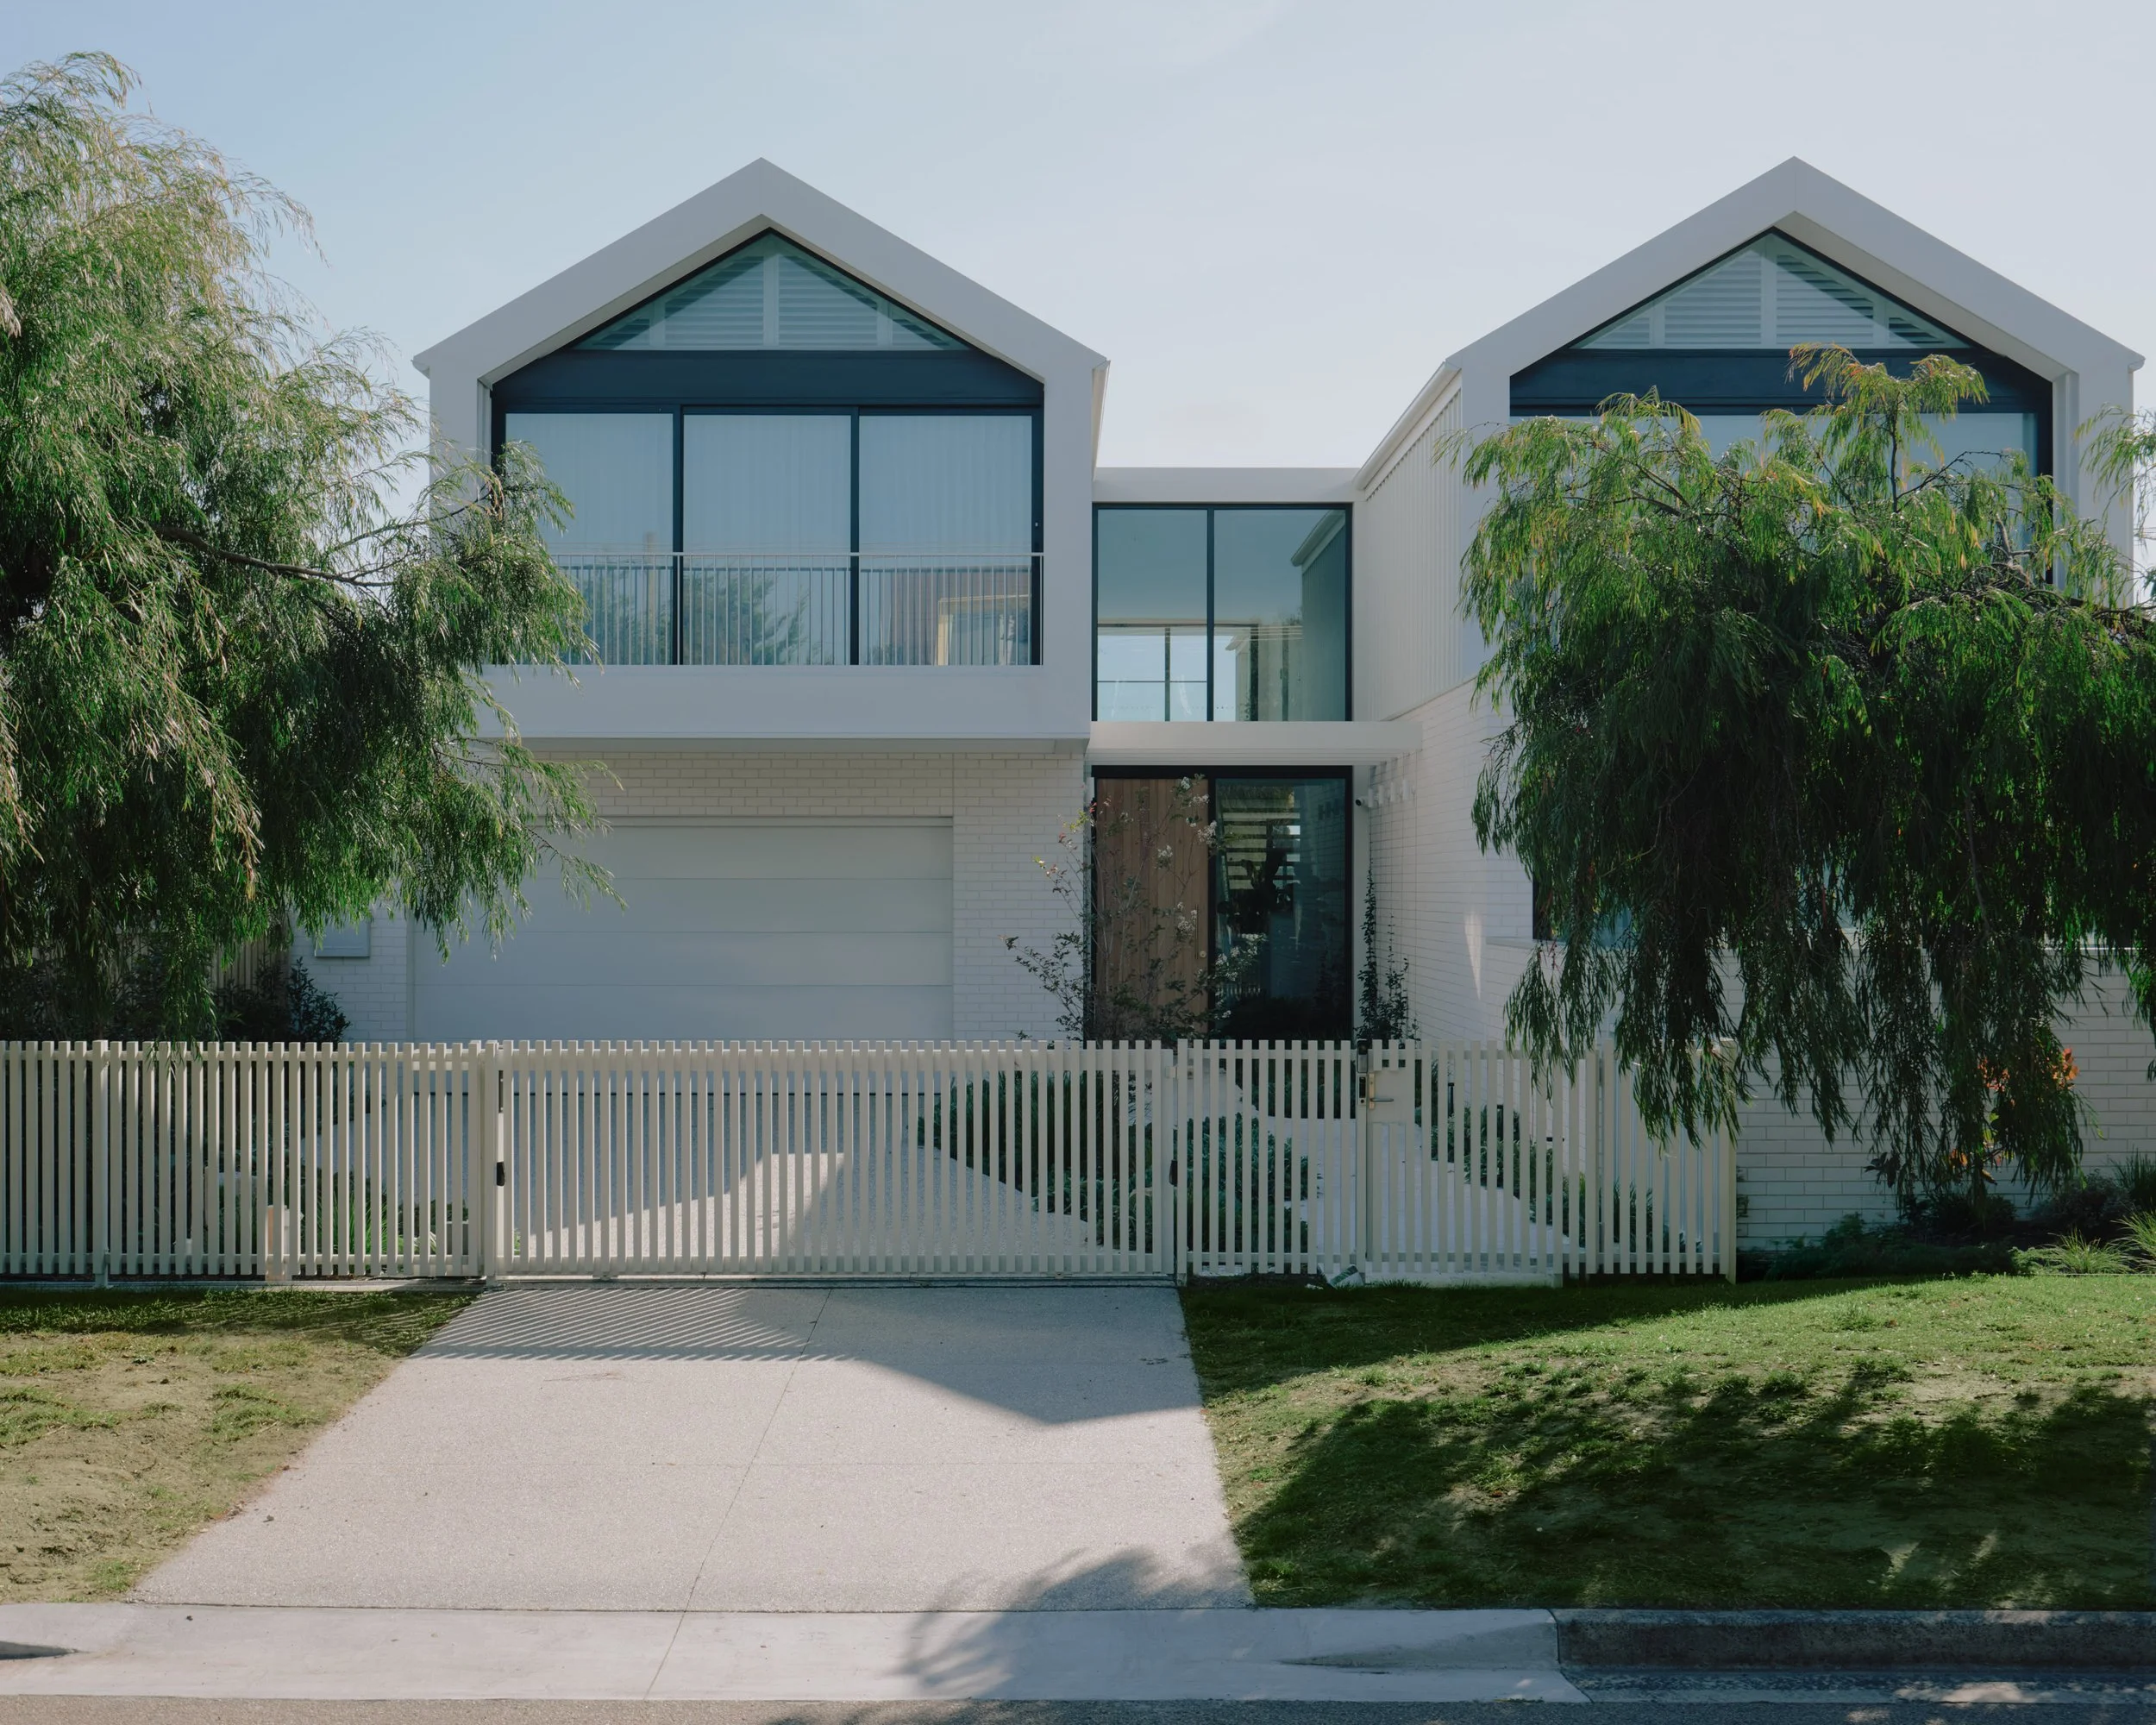


TWO WINGS
Adam Kane Architects
2023
GREY
Jane Cameron Architects
2024

MAORI
Architecture Works
2026
MANOR
Alison Dodd Architect
2026
BERKELEY
Hatz Architects
2023
CAMPBELL
Fang Studio
2025