

TWO WINGS
Warrandyte, Victoria · Adam Kane Architects · 2023
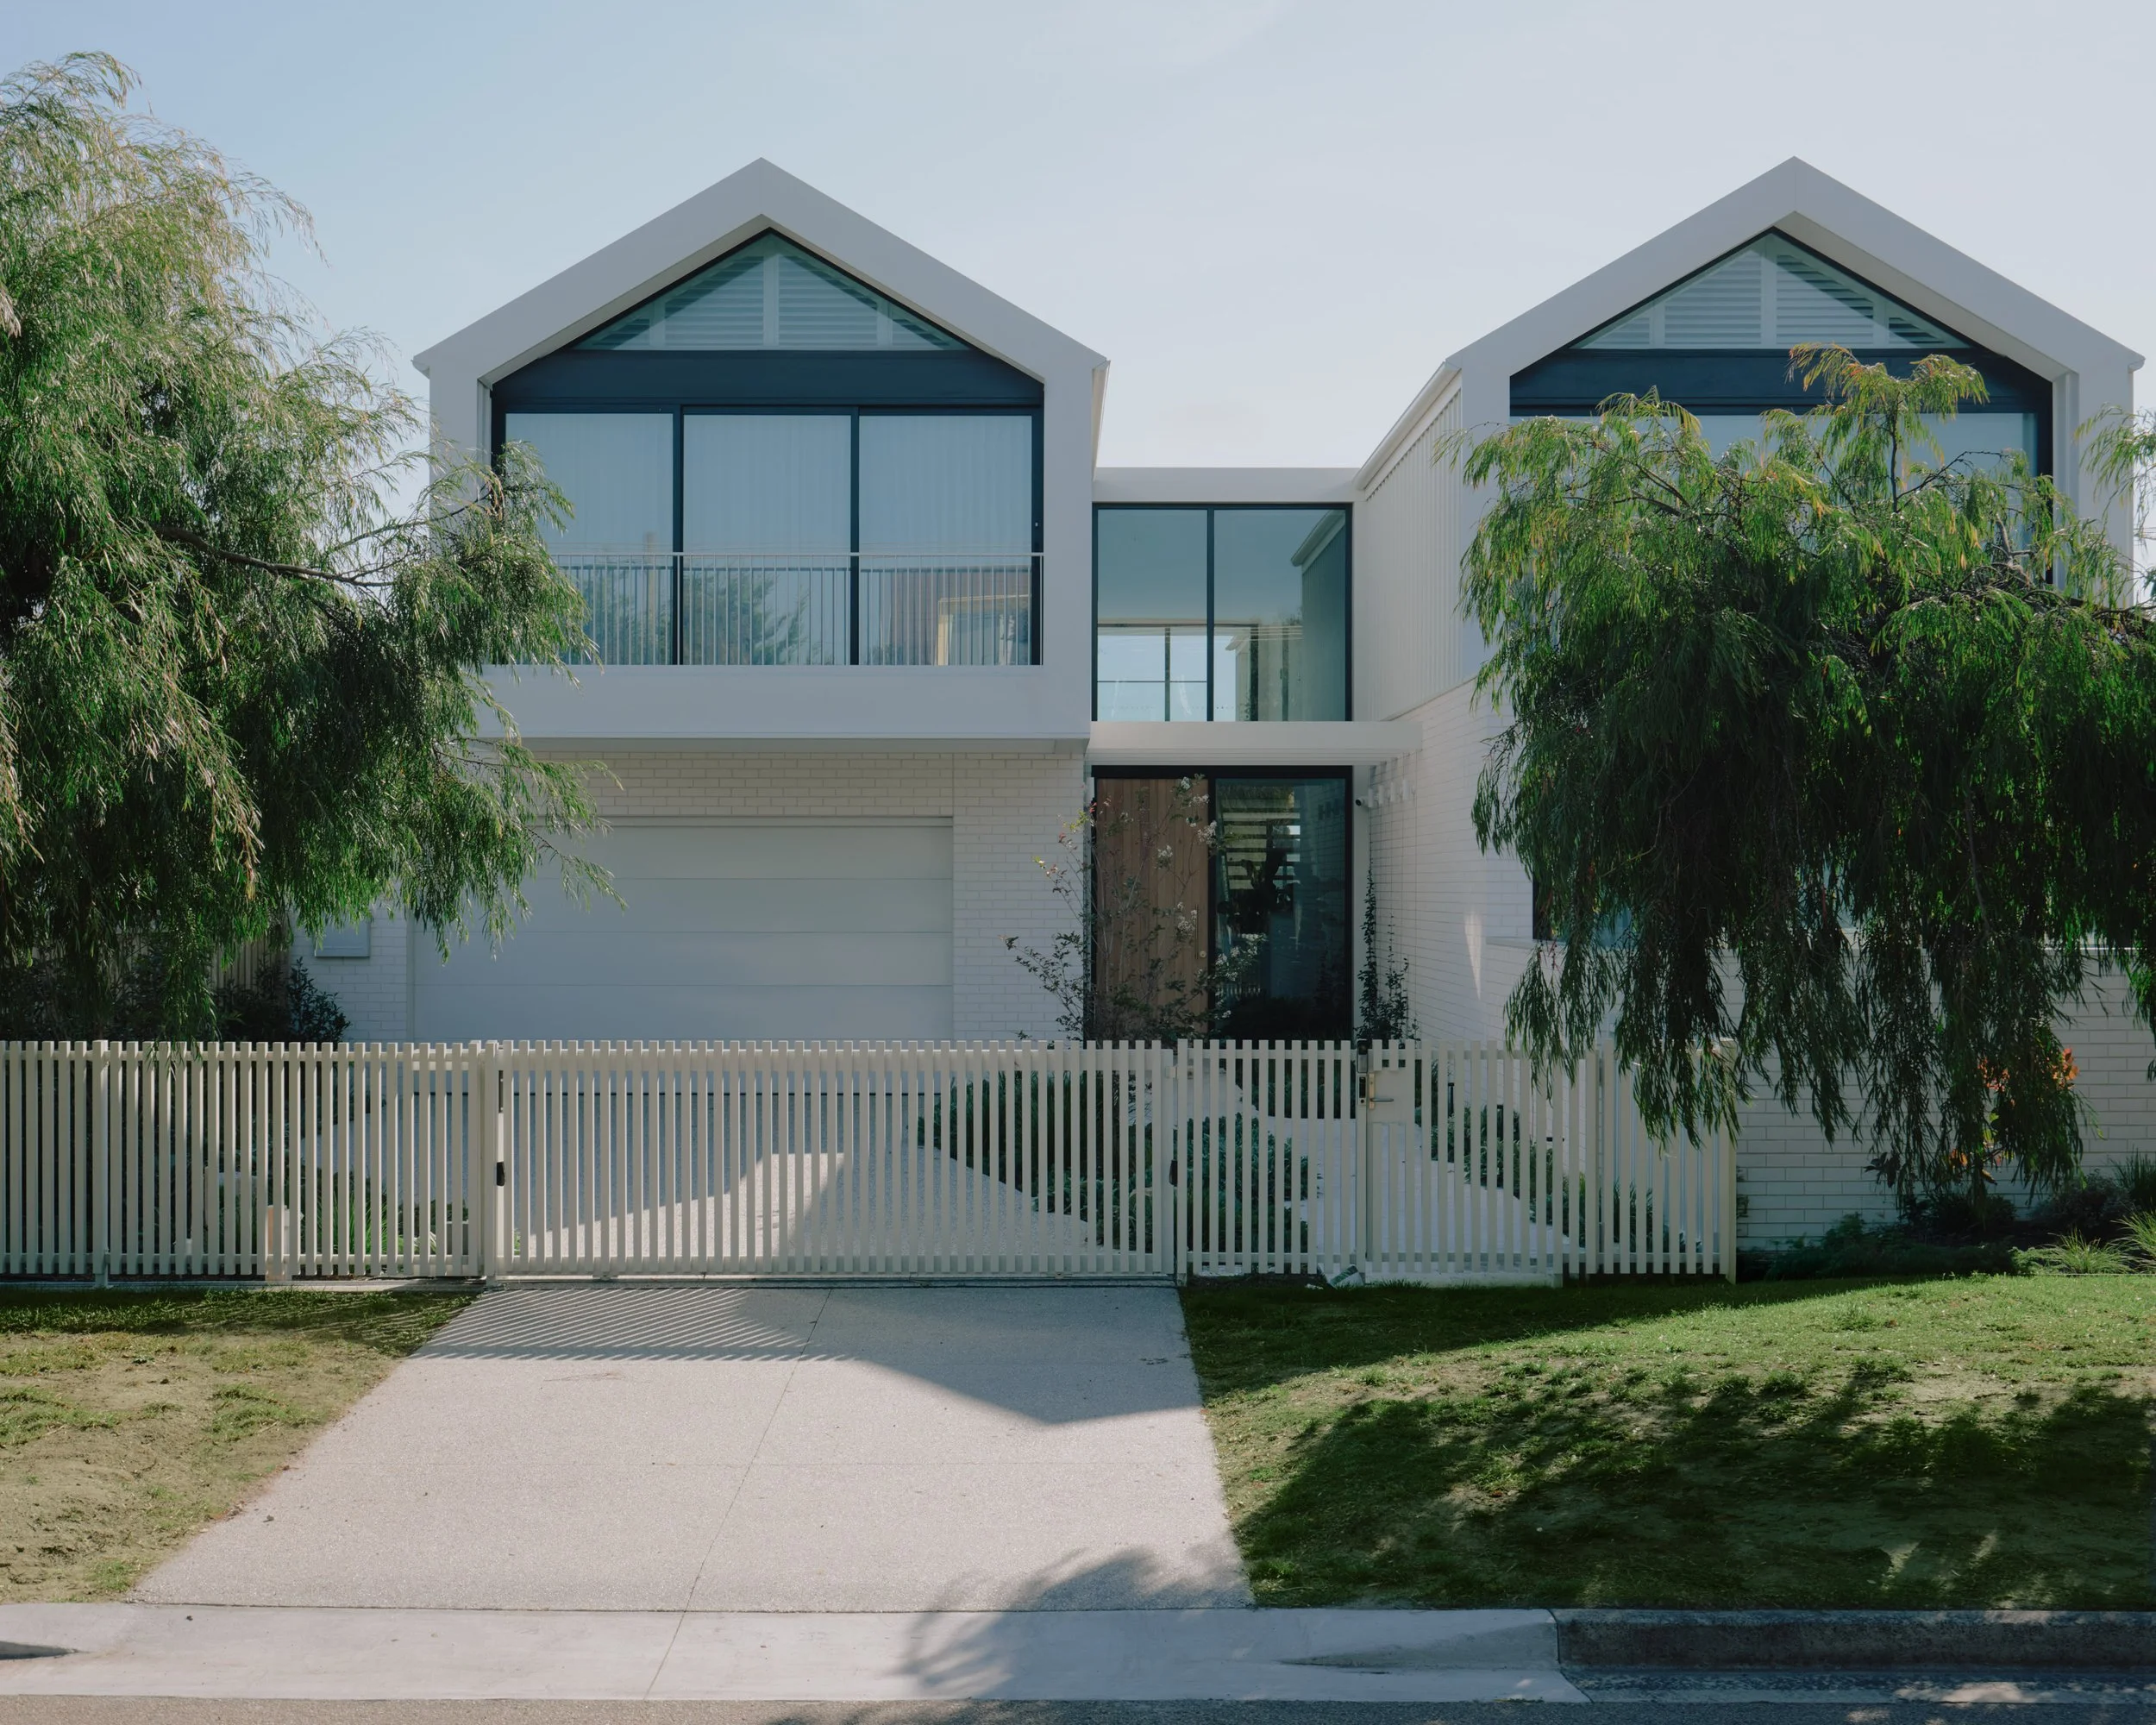
Two Wings House is the renovation and extension of an existing residence overlooking the Warrandyte River, designed by Adam Kane Architects. Built into a steep, heavily treed hillside, the project combines the restoration of the original home with a contemporary extension, new basement, infinity-edge swimming pool and pool house. The site's natural conditions shaped almost every construction decision, making engineering and sequencing as important as the architecture itself.

THE PROJECT
-
Excavation encountered solid rock beneath the site, requiring extensive rock breaking before the new basement could be constructed. A natural spring running through the property added further complexity, with geotechnical engineering, drainage and waterproofing coordinated to redirect groundwater away from the new structure.
A large cantilevered concrete slab extends over the basement, supported by bored piers founded into the underlying rock. Hydronic heating was incorporated into insulated concrete slabs, poured in carefully sequenced stages to achieve the required structural tolerances.
-
Part of the existing residence was retained throughout construction while the remainder was carefully demolished to accommodate the extension.
Existing moisture issues beneath the original home were addressed through negative tanking and injection systems before new construction progressed, providing a dry, stable foundation for both the retained residence and new works.
-
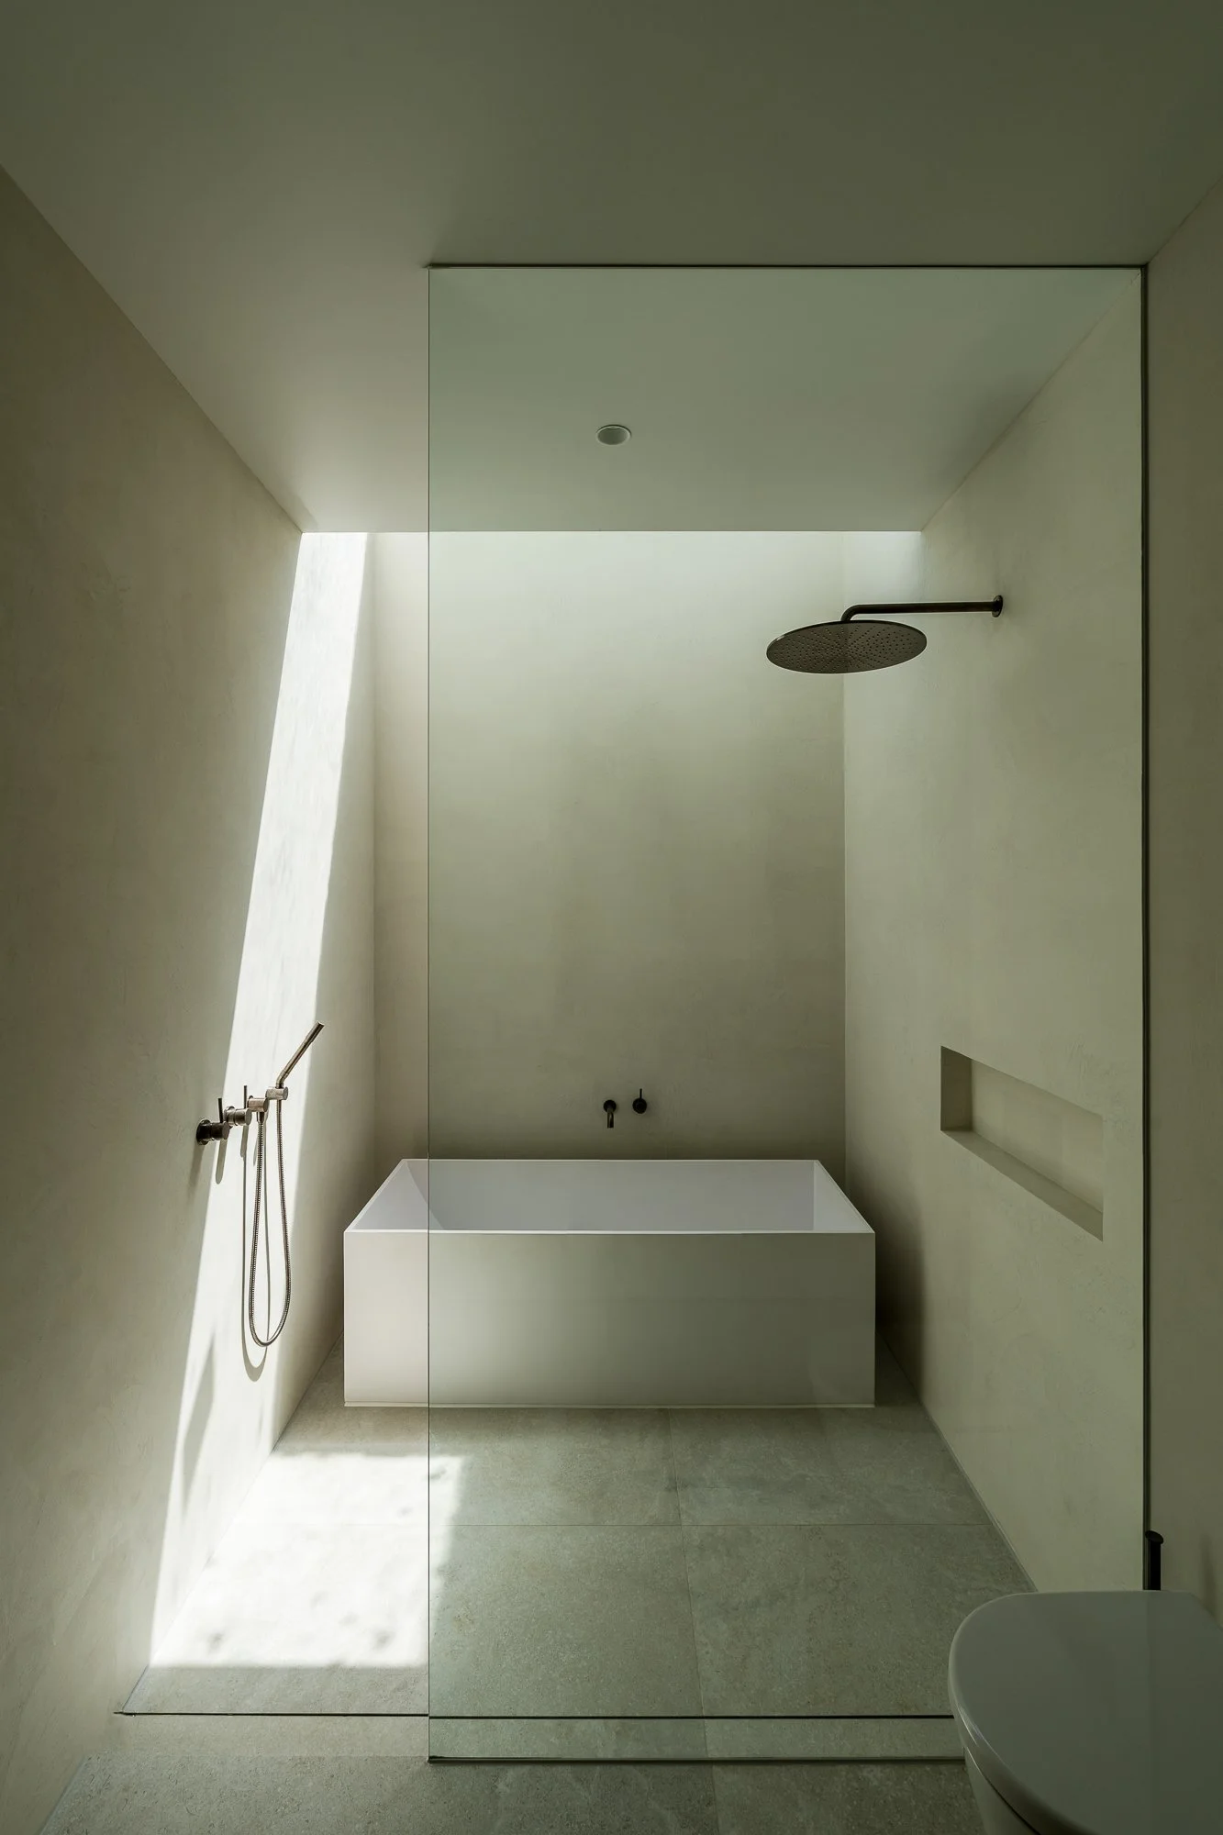
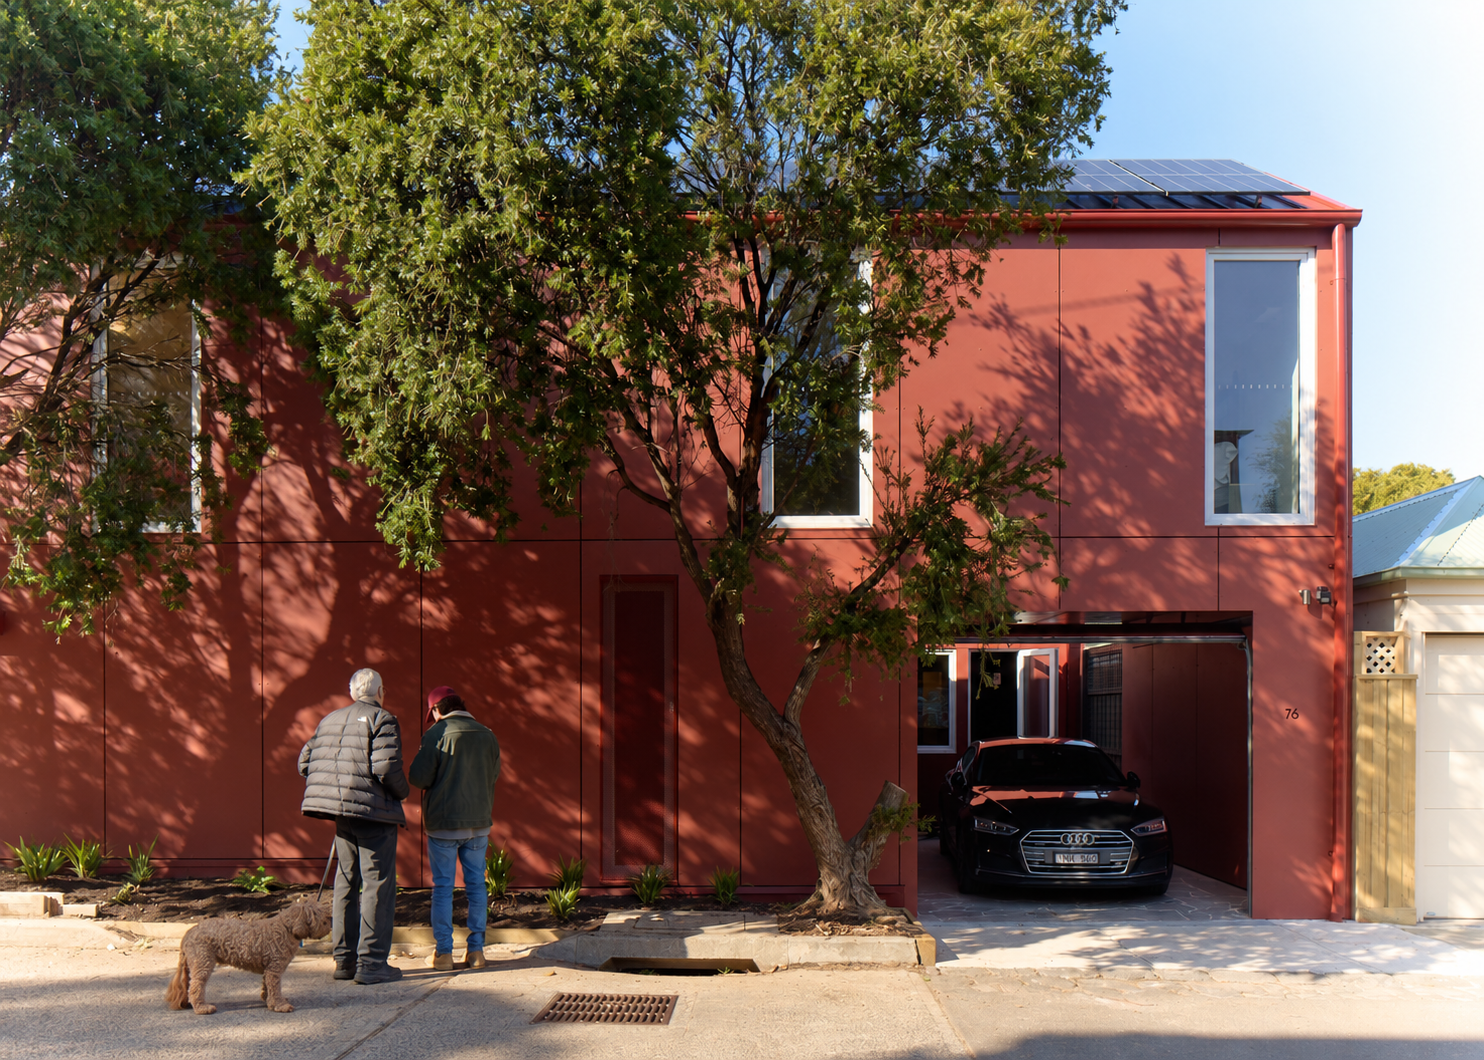
Black Britton Timbers cladding wraps continuously from the exterior into the interior, creating a consistent material language throughout Two Wings.
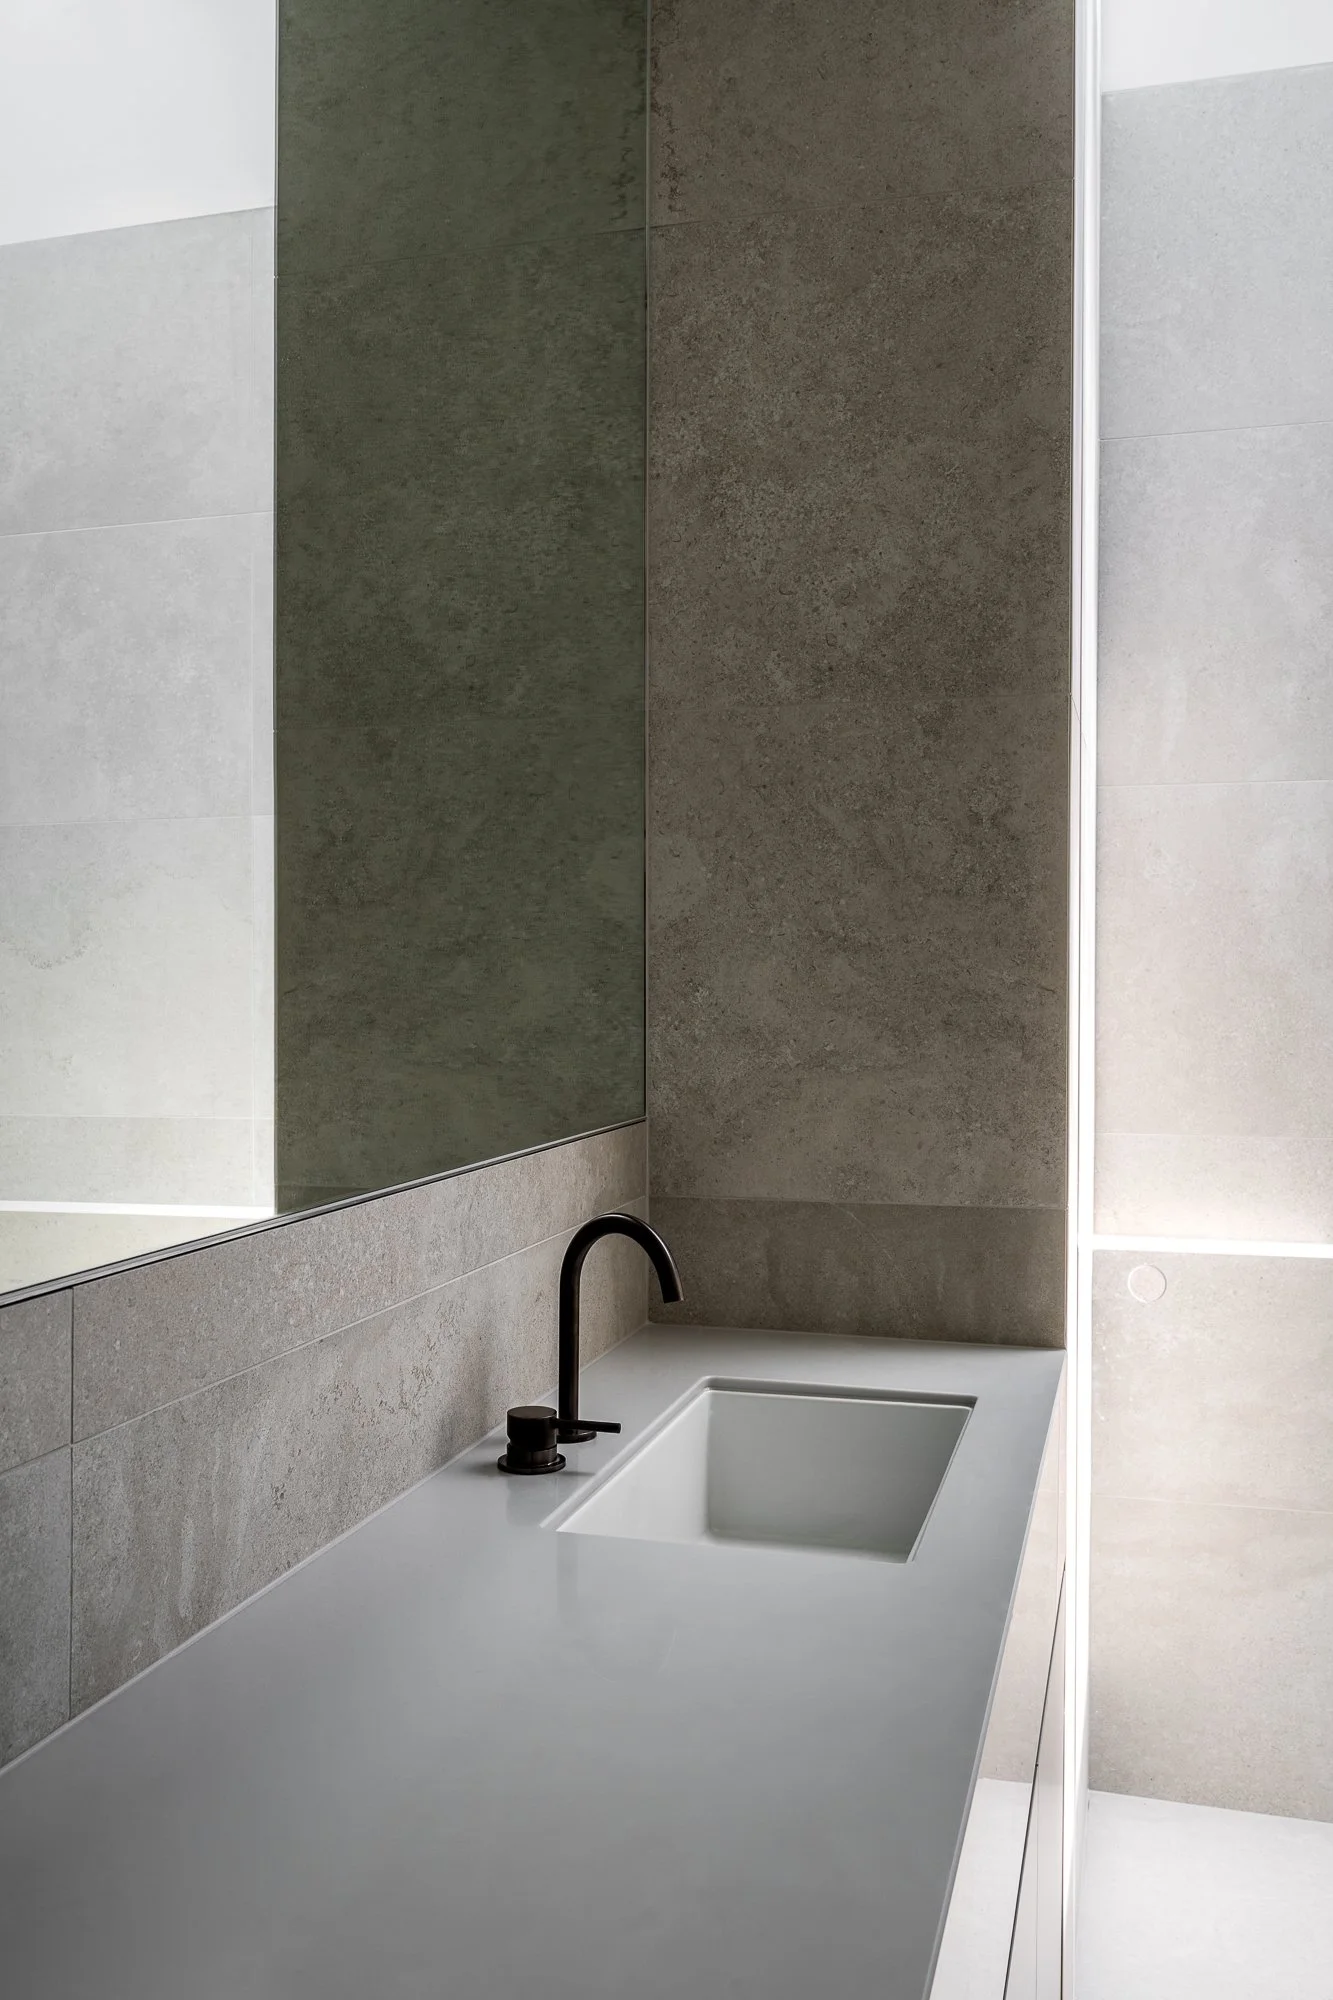
Natural stone, microcement finishes, oversized glazing and minimal detailing reinforce the restrained architecture while framing uninterrupted views across the surrounding bushland and Warrandyte River.
-
Built into a steep, heavily treed hillside, the landscape shaped almost every construction decision. Established Spotted Gum trees were protected throughout the works, while the fully elevated infinity-edge pool was carefully positioned amongst them to appear as though it floats above the landscape.
A glazed link through the centre of the home remained open during construction, providing the only access for the later construction of the swimming pool and pool house.
-
Designed by Adam Kane Architects, Two Wings combines the restoration of an existing Warrandyte residence with a contemporary extension, new basement, infinity-edge swimming pool and pool house.
The landscape dictated the construction rather than the other way around. Every engineering decision, structural element and construction sequence responded to the site's natural conditions — allowing Two Wings to settle into the hillside as though it had always belonged there.




“Some sites let you build what you want. Others tell you how it has to be built. This one did exactly that.”
— Rob Gili
EXPLORE COLLECTION

PIER
Wolveridge Architects
In Progress: 2026
WILLIS
Studio Whiting
2025

TWO WINGS
Adam Kane Architects
2023
GREY
Jane Cameron Architects
2024

MAORI
Architecture Works
2026
MANOR
Alison Dodd Architect
2026
BERKELEY
Hatz Architects
2023
CAMPBELL
Fang Studio
2025