
PIER
Rye, Victoria · Wolveridge Architects · In progress: 2026
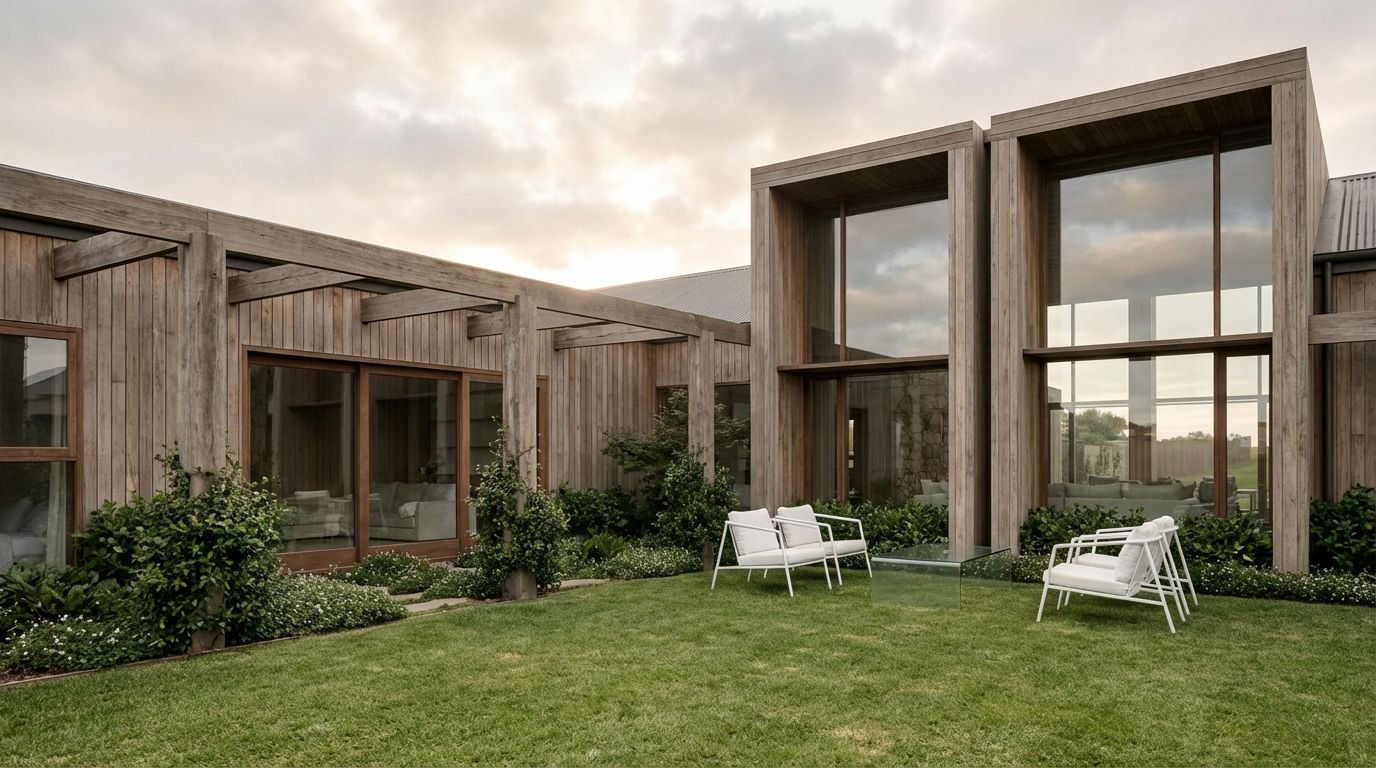
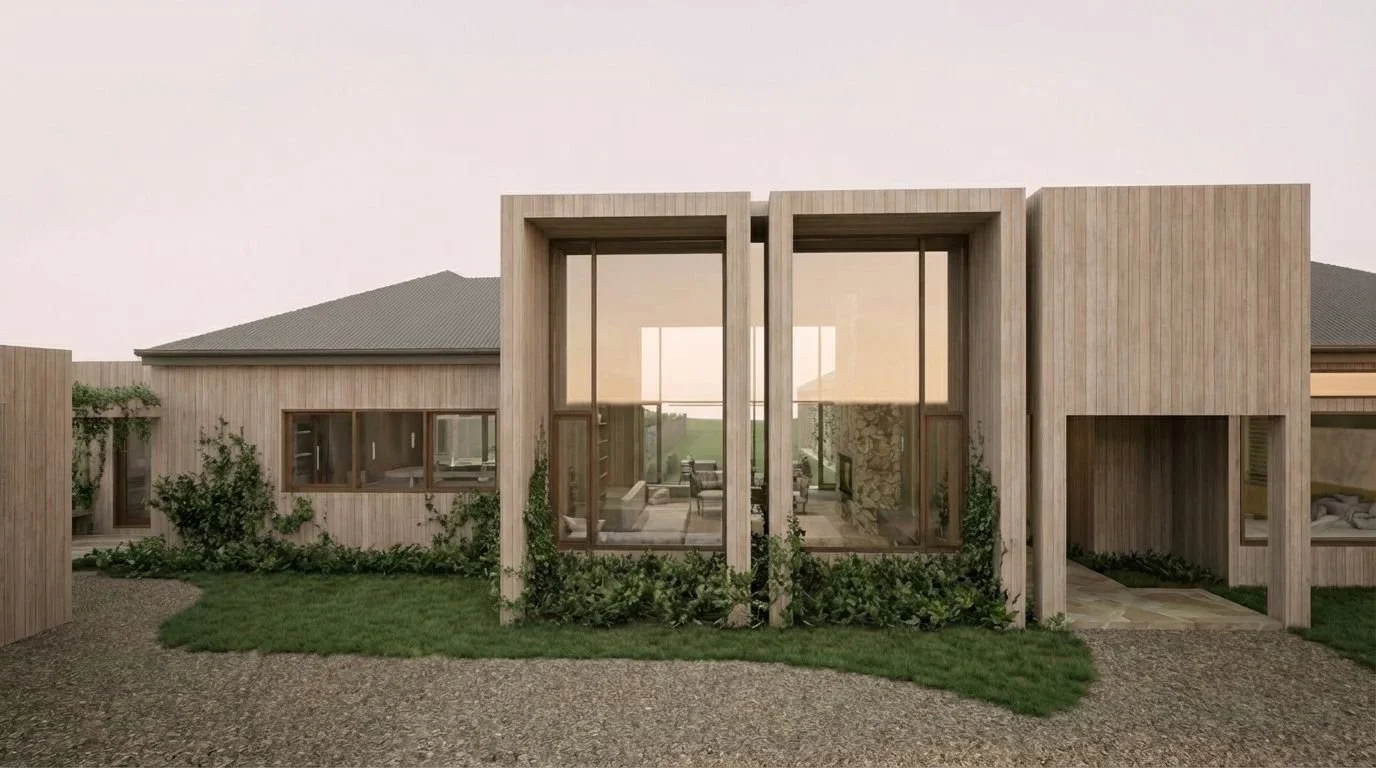
Pier House is the transformation of an existing coastal home into a contemporary family residence that places equal importance on craftsmanship, sustainability and the thoughtful reuse of materials. Located only a short walk from Rye's back beach, the project includes a substantial renovation and extension, together with a new pool, pool house, pickleball court and extensive landscape works.
THE PROJECT
-
One of the most technically demanding aspects of the build is the replacement of the existing roof. A completely new roof structure has been constructed over the original, allowing the home to remain protected from the weather throughout construction.
Once watertight, the existing roof framing is progressively dismantled and replaced with new pitched rafters, creating additional volume and mezzanine spaces within the children's bedrooms.
-
The project is driven by a principle of retaining and improving rather than replacing. The existing coastal home is being carefully adapted and extended, with as much of the original structure and material as possible incorporated into the new residence.
This approach extends to reclaimed Ironbark and Tallowwood from the dismantled Rye Pier, which will be reused throughout the home.
-
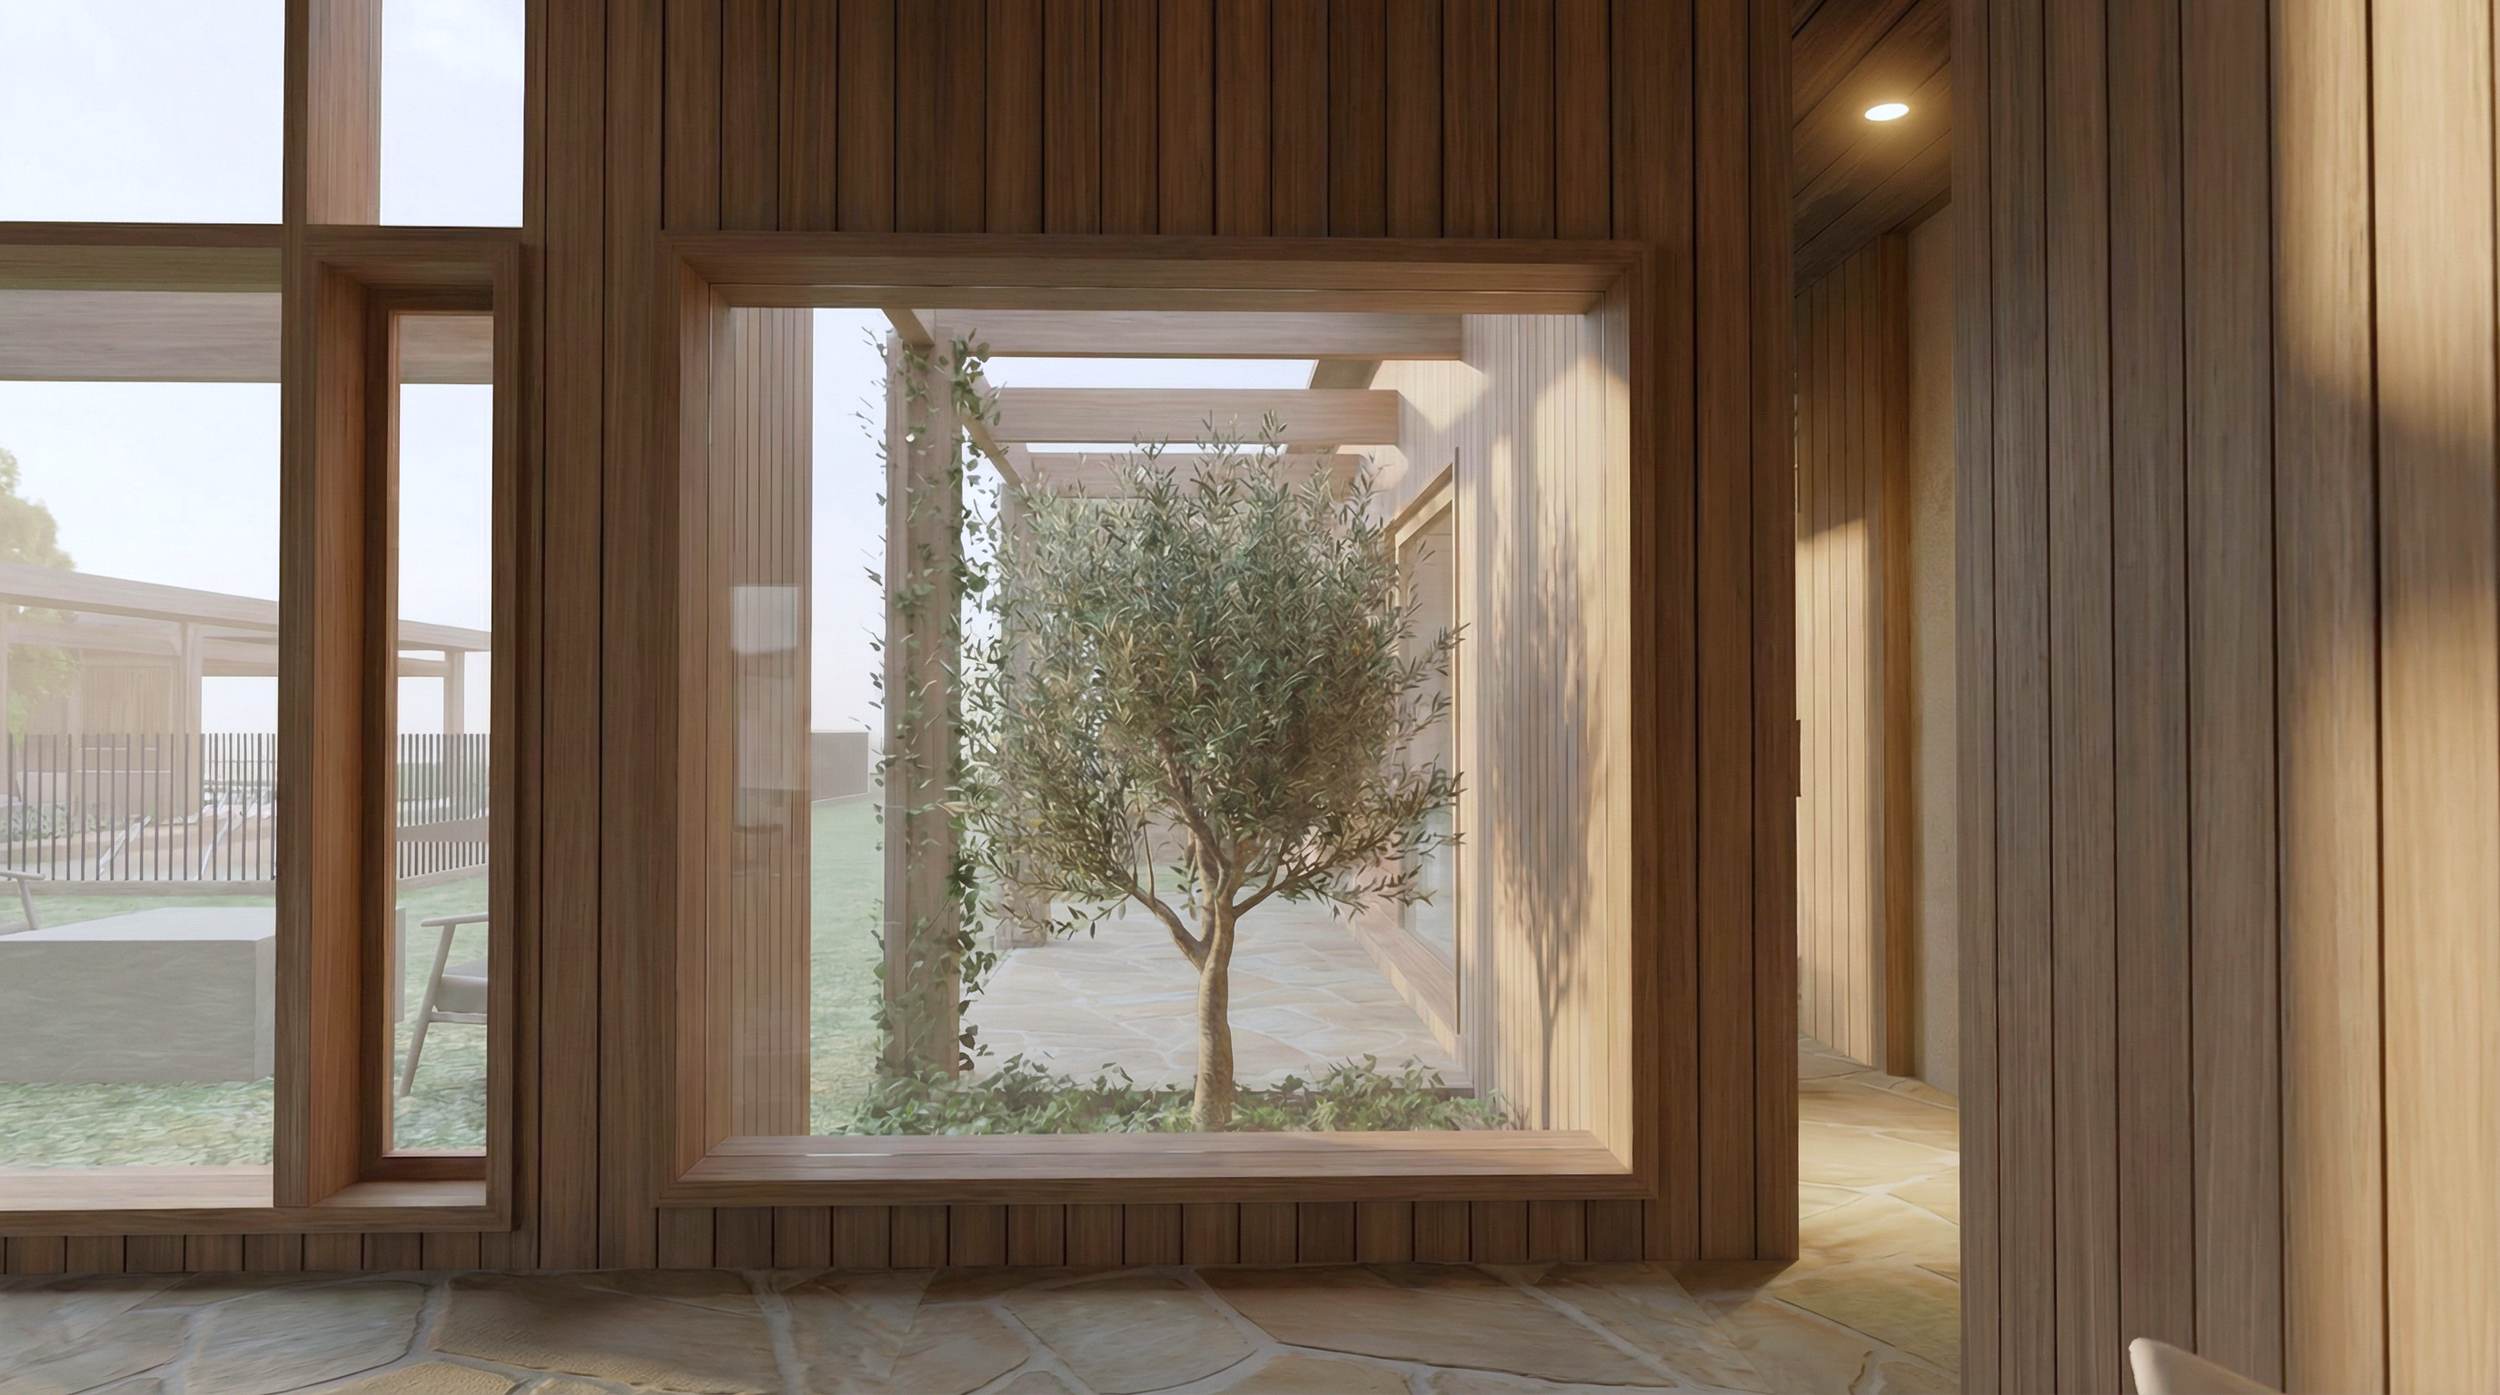
New Blackbutt cladding and timber windows sit alongside reclaimed pier timbers, creating a material palette connected to both the architecture and its coastal setting.
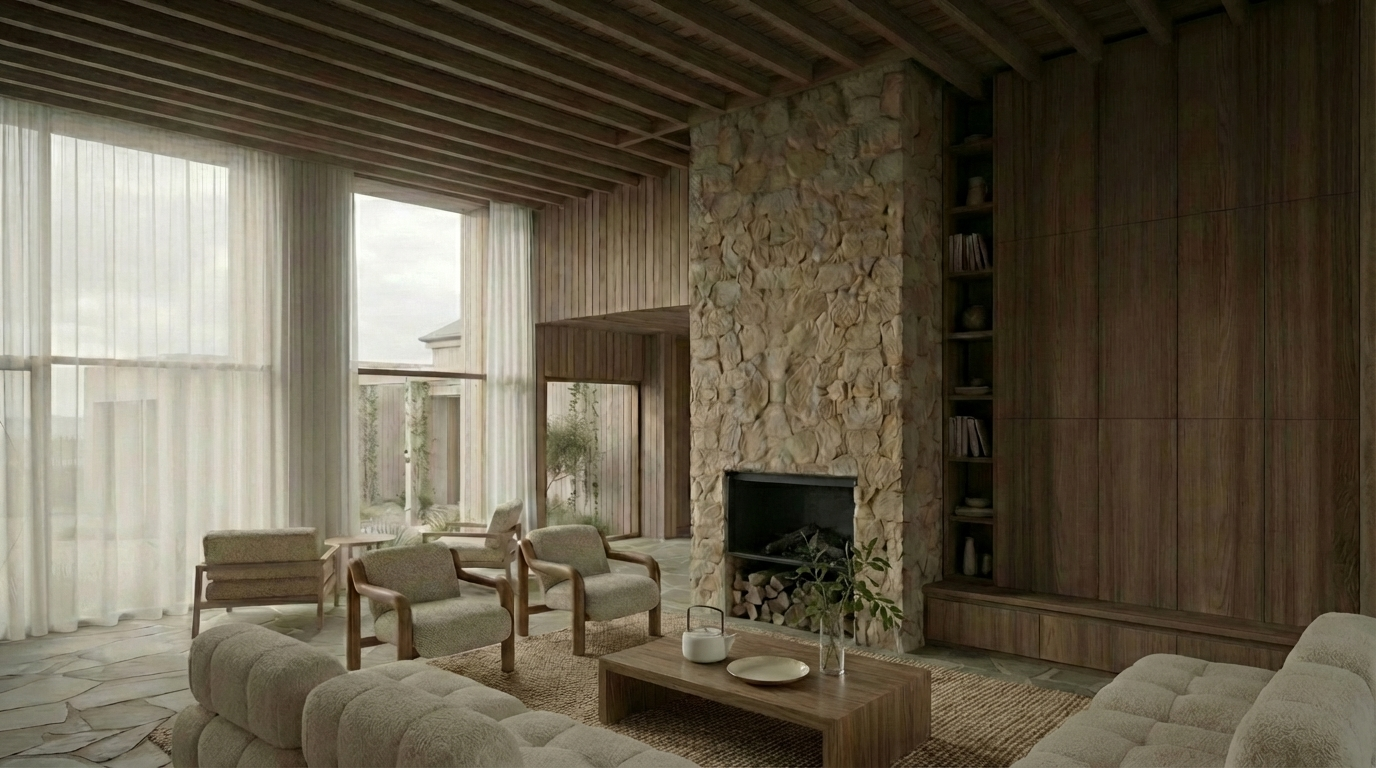
Stainless steel fixings have been specified throughout in response to the marine environment, while limestone paving and natural stone continue the material language from inside to out.
-
Much of the existing vegetation is being retained, shaping both the finished landscape and the way the home is being constructed. Limited site access means a significant amount of material must be transported through the front of the property by hand.
Limestone excavated during construction is being reused within the landscape, alongside a new pool, pool house, pickleball court and extensive landscape works.
-
Currently under construction, Pier House is being built around what is already there — the existing structure, established vegetation, reclaimed pier timber and stone excavated from the site.
Rather than beginning again, the project gives existing materials a new purpose. When complete, the family will live within spaces framed by timber that spent decades holding up Rye Pier.
“Good buildings don't always need to start again. Sometimes the best outcome comes from understanding what's already there and building from that.”
— Rob Gili
EXPLORE COLLECTION

PIER
Wolveridge Architects
In Progress: 2026
WILLIS
Studio Whiting
2025


TWO WINGS
Adam Kane Architects
2023
GREY
Jane Cameron Architects
2024

MAORI
Architecture Works
2026
MANOR
Alison Dodd Architect
2026
BERKELEY
Hatz Architects
2023
CAMPBELL
Fang Studio
2025