

WILLIS
Hampton, Victoria · Studio Whiting · 2025
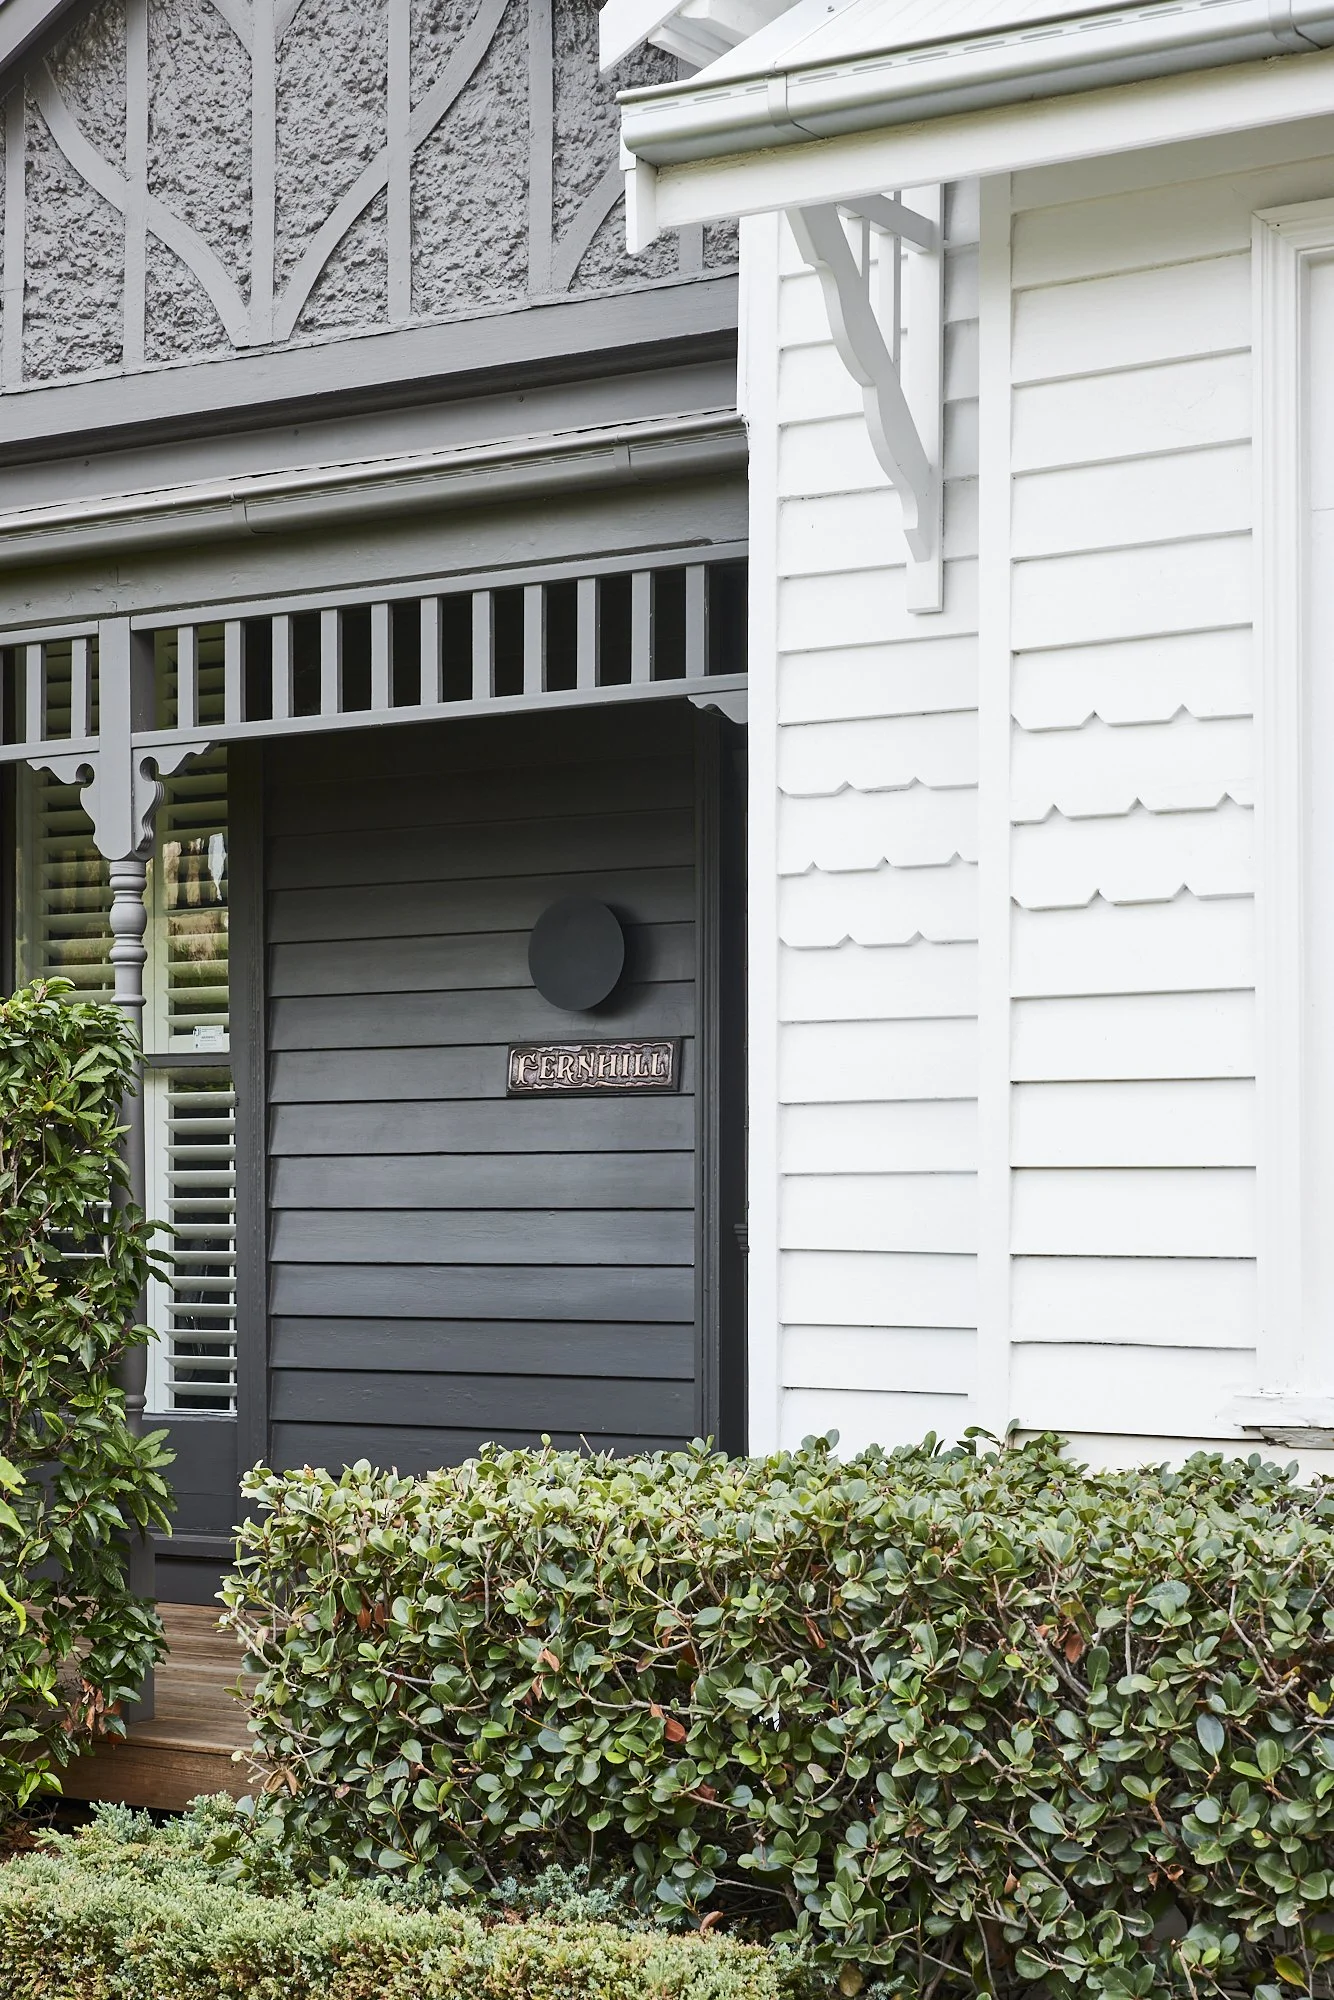
Willis is the renovation and extension of a heritage weatherboard home, carefully reconfigured to create a contemporary family residence while retaining the character of the original building. Designed by Studio Whiting, the project combines traditional forms with highly detailed contemporary construction, where precision became one of the defining aspects of the build.


THE PROJECT
-
The original heritage weatherboard home was retained and restored while a substantial two-storey extension introduced new living spaces overlooking the rear garden and pool.
Existing roof structures were upgraded to meet current building standards, with new construction carefully integrated into the original roofline and weatherboard detailing.
-
The character of the original residence was preserved throughout the renovation, with the existing home reconfigured to accommodate contemporary family living without losing its established identity.
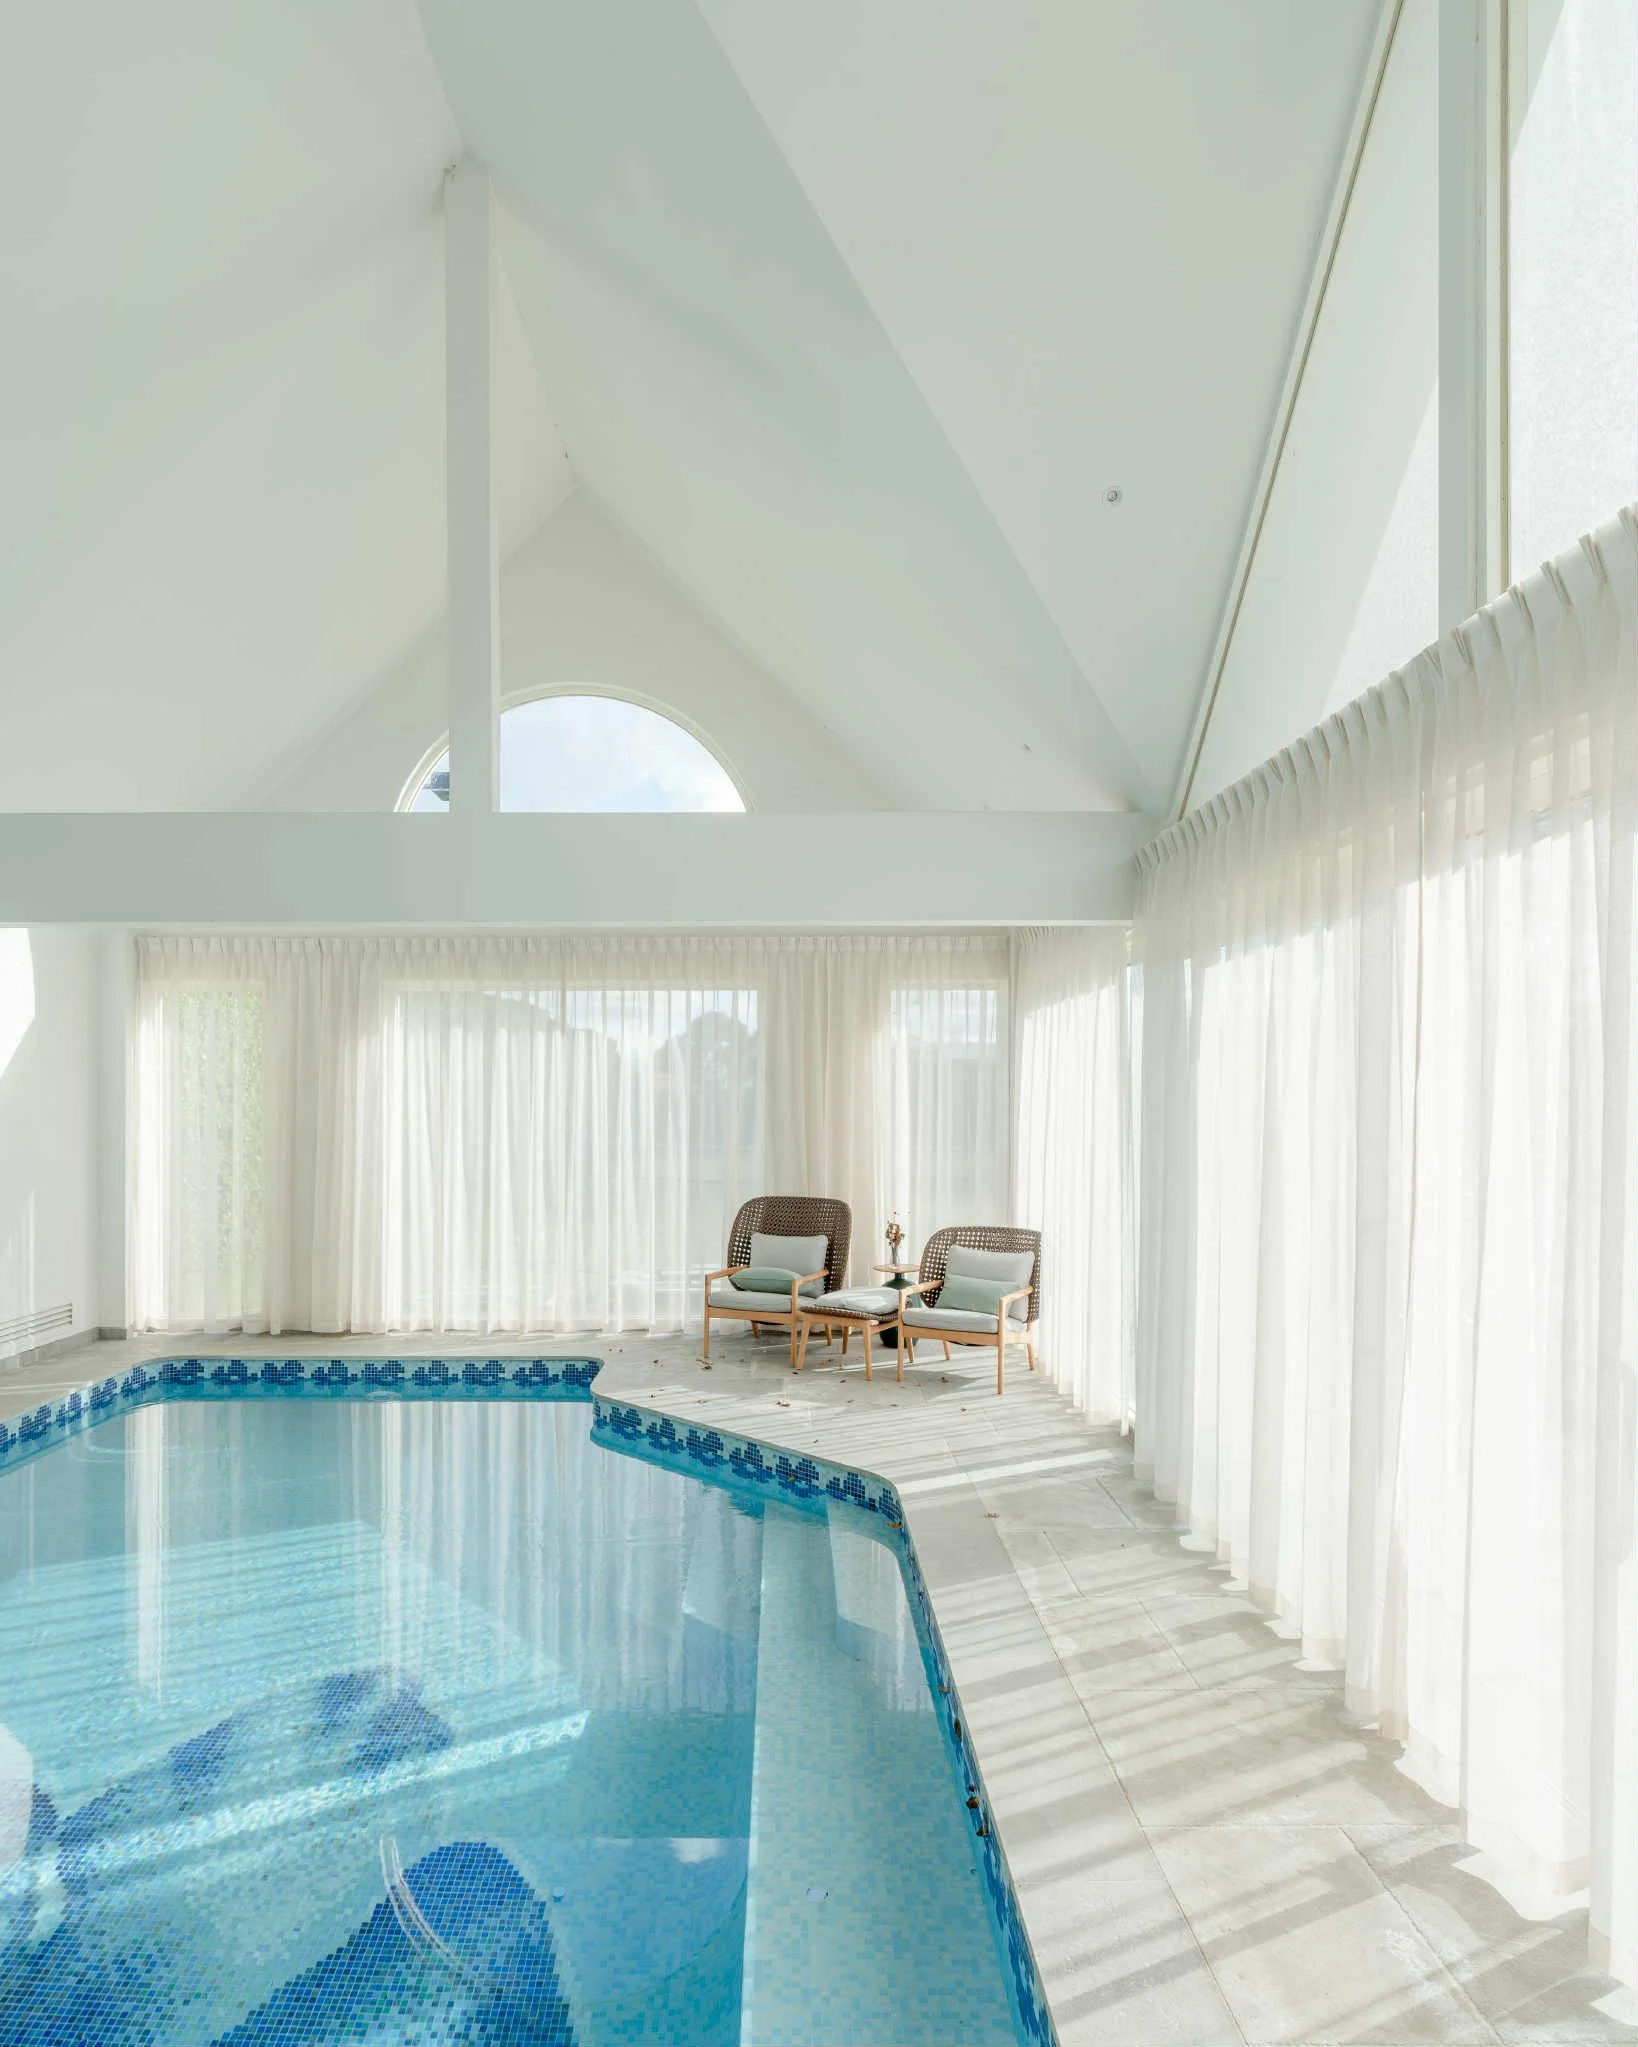
Existing outdoor areas, including the swimming pool and pool house, were also retained and refurbished as part of the new works.
-
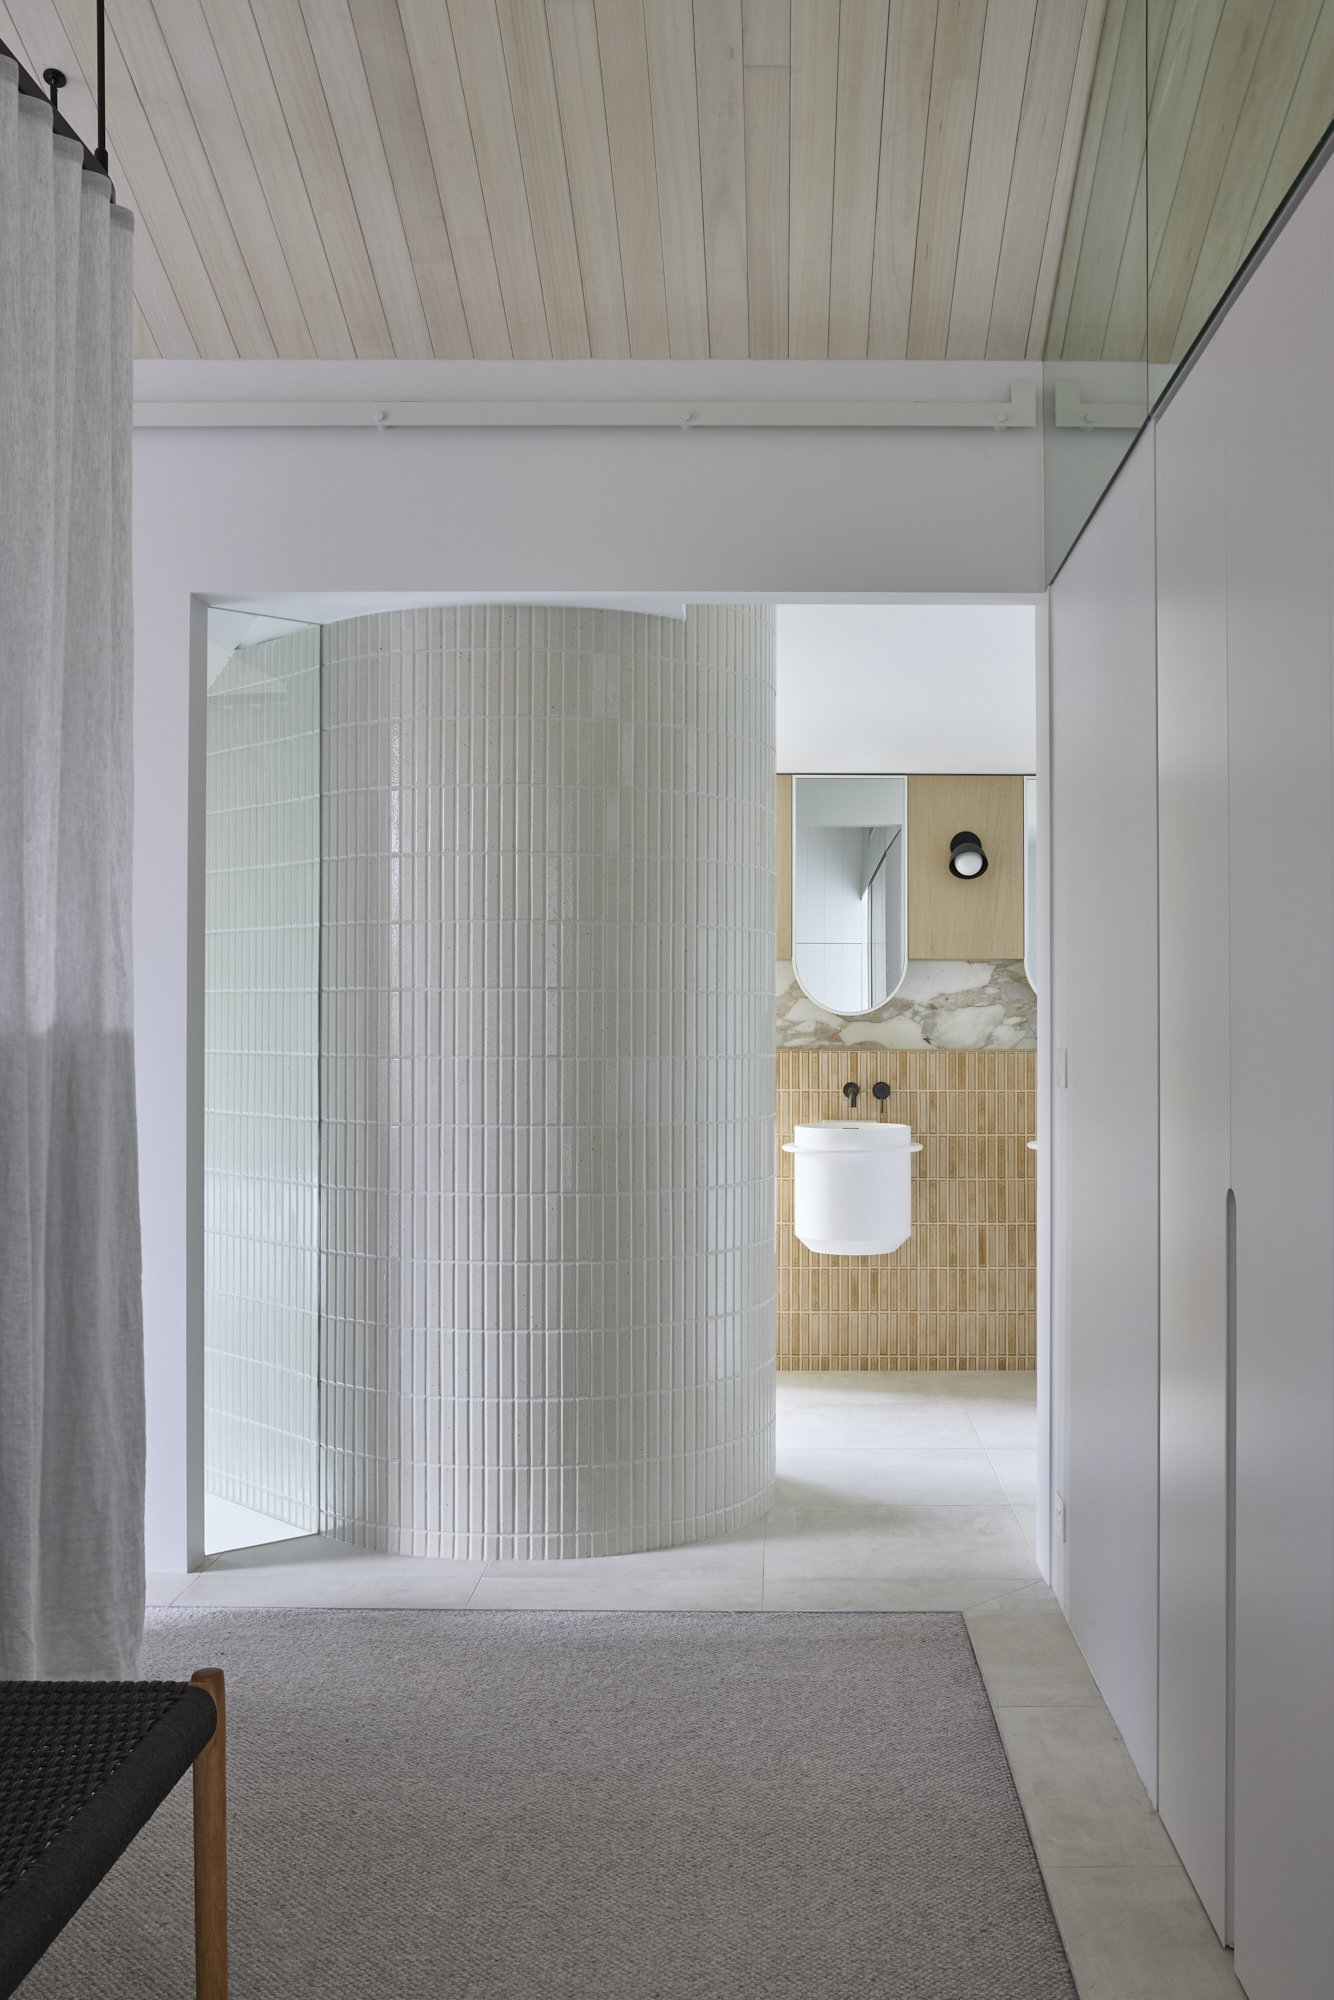
Precision was a defining part of the build. Curved tiled walls, vaulted ceilings, large-format glazing and complex plaster junctions required accurate setting out and close coordination between trades.
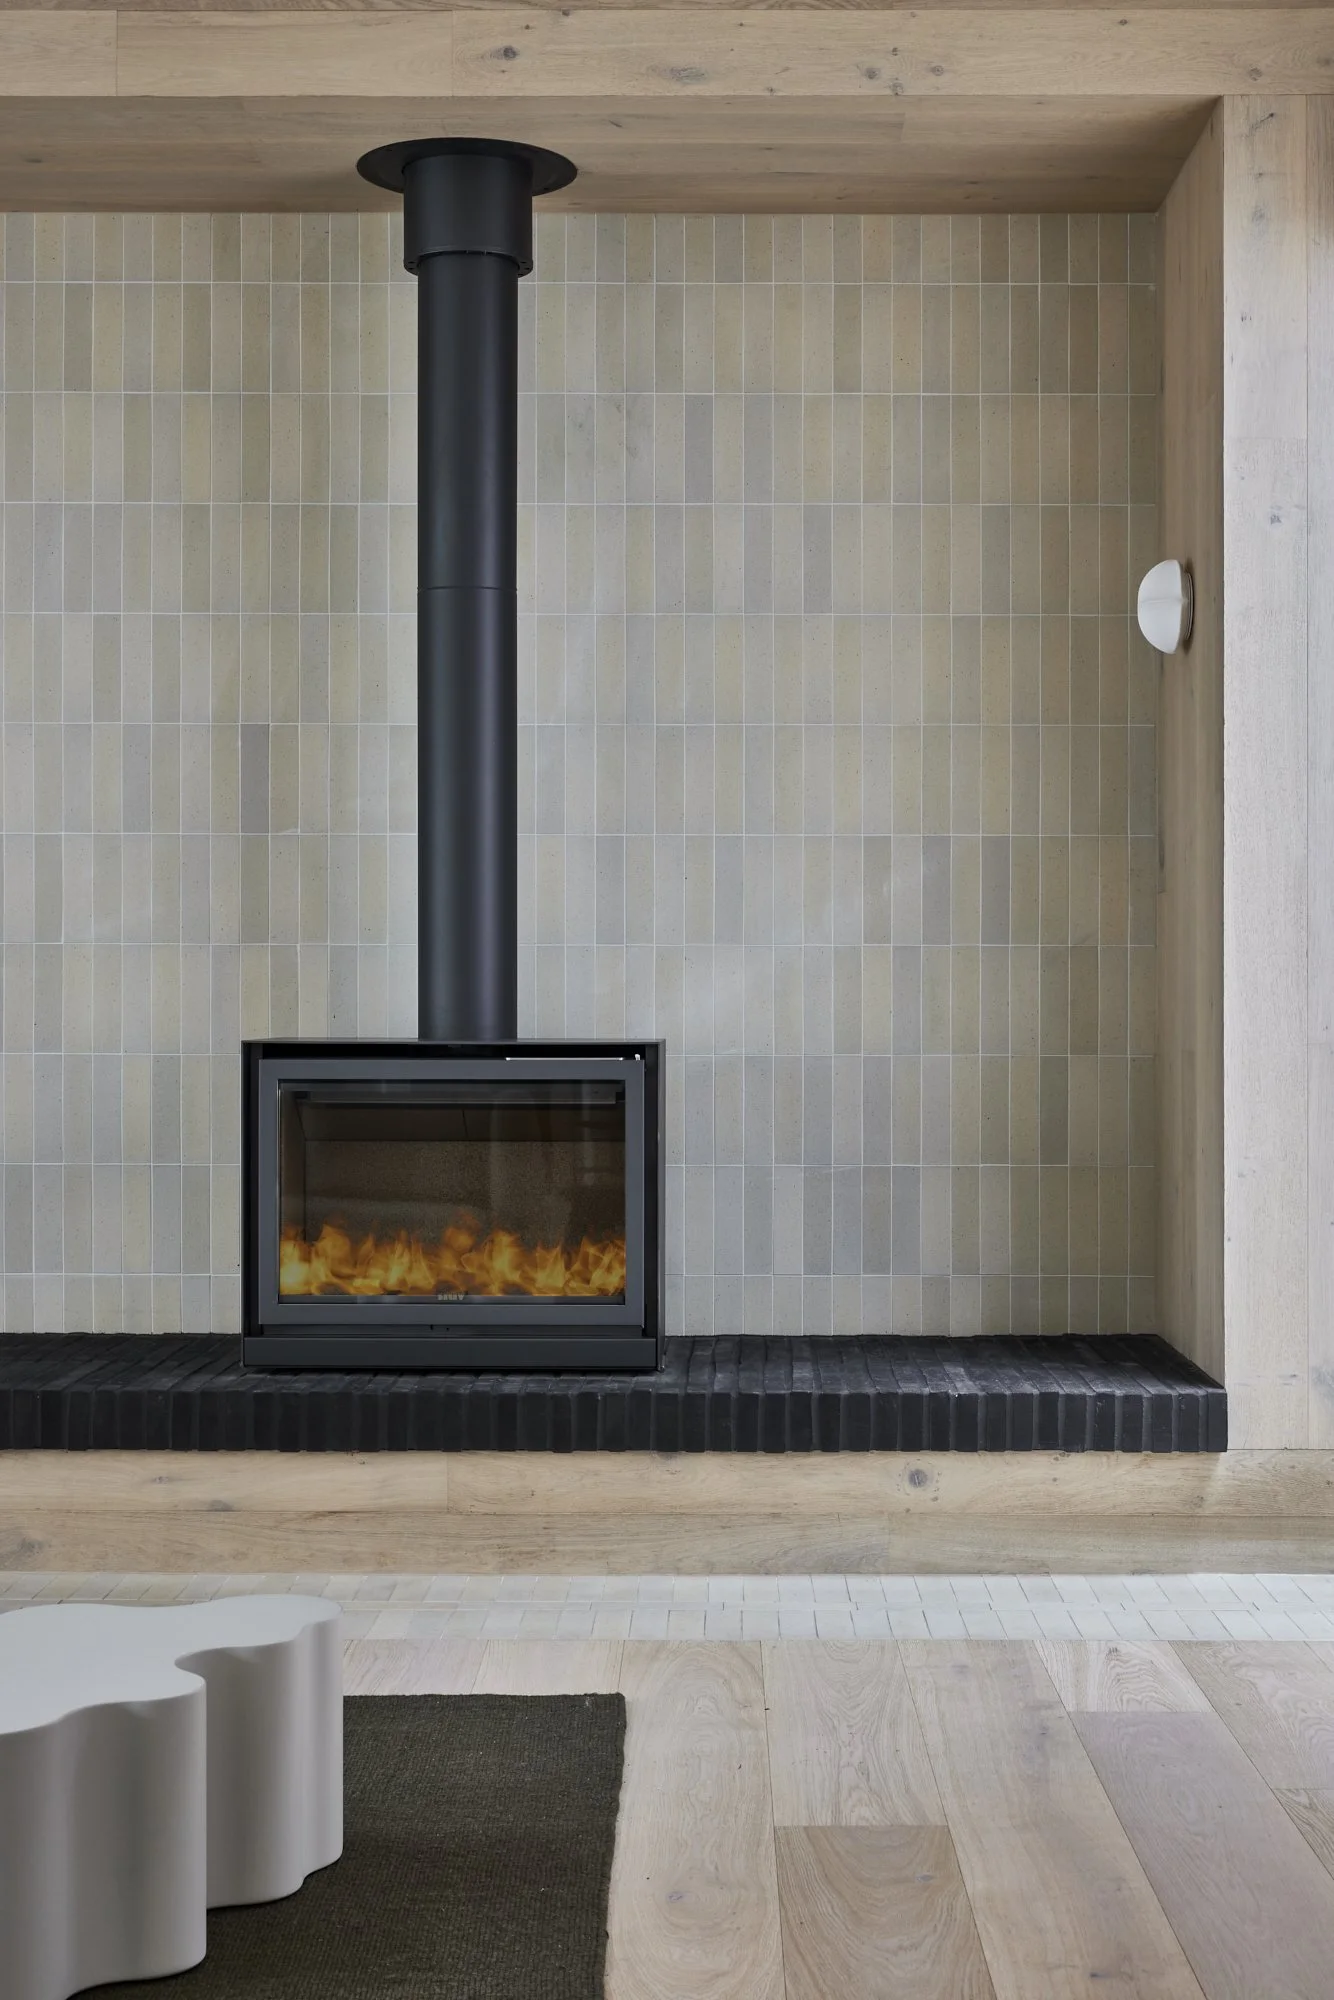
Pre-finished timber ceiling linings sit alongside custom steelwork concealed within recycled timber pergola posts. Hydronic heating, heating and cooling systems, custom joinery and large skylights were similarly integrated to remain discreet within the finished architecture.
-
The new extension opens towards the established rear garden, with the existing swimming pool and pool house refurbished rather than replaced.
Retaining these elements allowed the contemporary addition to settle comfortably within the existing landscape while strengthening the connection between the home's internal and outdoor living spaces.
-
Designed by Studio Whiting, Hampton Residence brings together the character of a heritage weatherboard home with highly resolved contemporary construction.
The success is in what doesn't demand attention — concealed grilles, structural steel hidden within timber posts, and a roofline where old and new meet almost imperceptibly. The precision is there, without needing to be seen.







“The details people never notice are usually the ones that take the most time to get right.”
— Rob Gili
EXPLORE COLLECTION
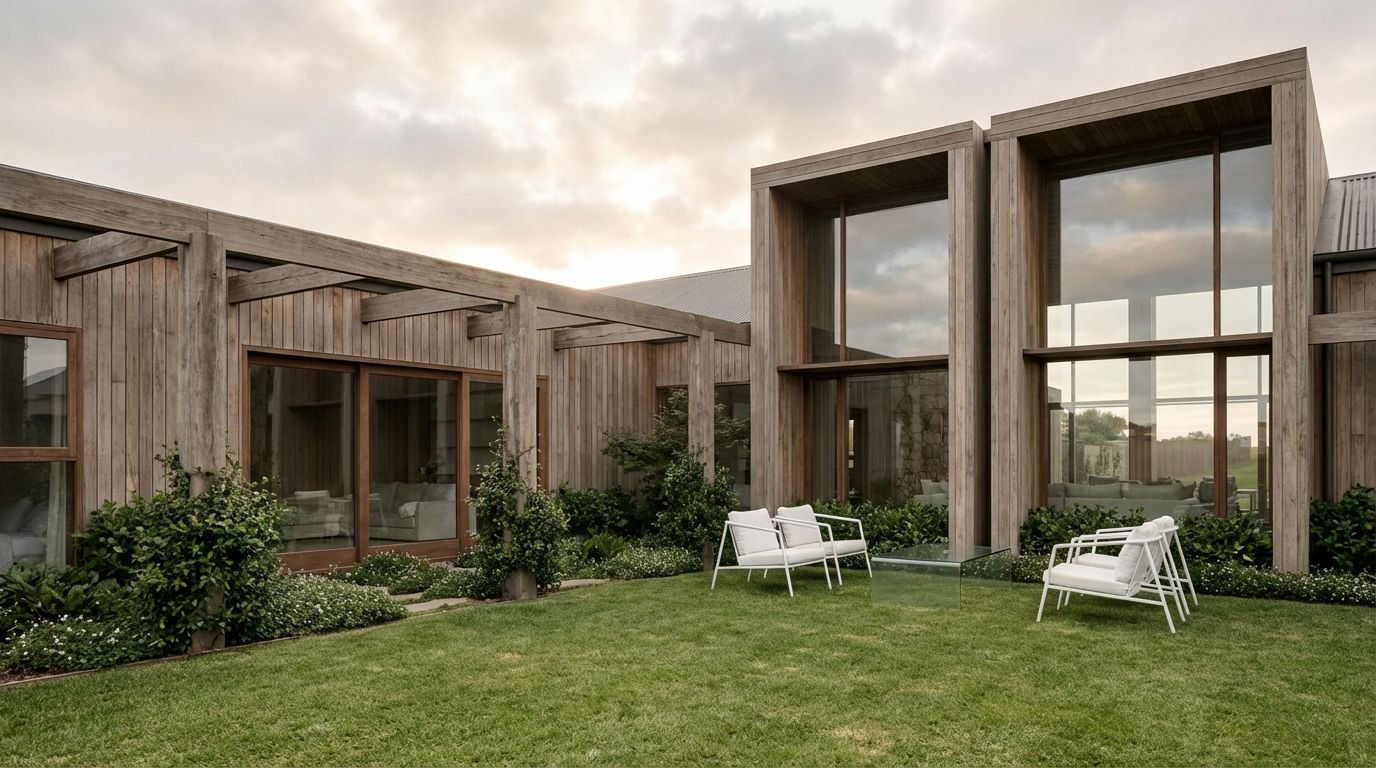
PIER
Wolveridge Architects
In Progress: 2026
WILLIS
Studio Whiting
2025


TWO WINGS
Adam Kane Architects
2023
GREY
Jane Cameron Architects
2024

MAORI
Architecture Works
2026
MANOR
Alison Dodd Architect
2026
BERKELEY
Hatz Architects
2023
CAMPBELL
Fang Studio
2025